Skip main navigation
Sold for $452,000
  • $452,000

    4614 N 124TH Avenue, Avondale, AZ 85392

    4beds
    3baths
    2,052sqft
    Single Family Residence
    Built in 2005
    8,053 Square Feet Lot
    $436,500 Zestimate®
    $220/sqft
    $2,176 Estimated rent

    Home value

    $436,500

    $415,000 - $458,000

    $2,176/mo

    Zestimate® history
    Loading
    Loading...

    Owner options

    List your home for rent

    $2,176/mo

    Rent Zestimate®

    Find your next renter with Zillow Rental Manager. Plus, with online applications, you can quickly screen prospective tenants – for free.

    Learn more

    $2,176/mo

    Rent Zestimate®

    Refinance and save

    $2,838/mo

    Est. payment

    Refinancing to a lower rate could help reduce your monthly payments and save thousands over the life of the loan.

    See today's rates

    $2,838/mo

    Est. payment

    Explore your selling options

    Work with a Zillow partner agent

    Leverage their expertise and Zillow's premium Showcase listings to get your home seen by more buyers.

    Get started

    List with your own agent

    Get your home in front of millions of buyers by listing it on Zillow.

    Learn how to do it

    Sell it yourself

    Take full control of how buyers see your home on Zillow by listing For Sale by Owner (FSBO).

    List your home

    What's special

    Covered patioSmart irrigation systemOpen kitchenFreeway accessUpdated bathroomDesert landscapingLarge island
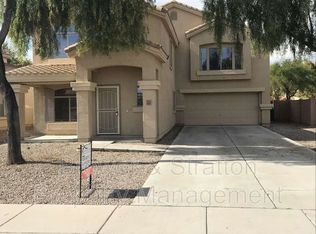
    Welcome Home! Beautiful desert landscaping & inviting front porch. Bright front room w/ mosaic tile entry & neutral color palette. Chef's kitchen features all stainless appliances + large island w/ granite counter tops. Open kitchen/dining/family room. Don't miss the large custom pantry utilizing the space under the stairs. All bedrooms are upstairs. The primary bedroom is HUGE & features a great walk-in closet + updated bathroom w/ separate tiled shower & garden tub. Ceiling fans throughout. Guest bath remodeled w/ tile surround. Custom shutters throughout. Visit the large quiet back yard through the French doors onto the covered patio. Virtually maintenance free w/ synthetic turf, pavers & desert landscaping in 2021. Producing citrus trees, too. (naval, blood & Valencia oranges) Extras in this home include: all tile downstairs, 2018 lifetime warranty water softener & reverse osmosis, 2023 water heater, 2023 exterior paint, 2018 a/c with touch screen smart thermostat, 2022 new carpet, sunscreens, new gate slats, 6 panel doors, 3 drip lines to back yard, epoxy garage with EV charging capabilities, UV attic light in 2020, smart irrigation system +++. Close to schools, shopping, freeway access and more! This one is neat and clean as a pin. Don't wait.

    Zillow last checked:

    Listing updated:

    Listed by:

    Patricia J Gorski PattiGSellsAZ@cox.net,

    RE/MAX Professionals

    Bought with:

    Yanet Alvarado, SA560037000

    HomeSmart

    Source: ARMLS,MLS#: 6687478MLS Logo

    Facts & features

    Interior

    Bedrooms & bathrooms
    • Bedrooms: 4
    • Bathrooms: 3
    Primary bedroom
    • Level: Second
    • Area: 180
    • Dimensions: 15.00 x 12.00
    Bedroom 2
    • Level: Second
    • Area: 100
    • Dimensions: 10.00 x 10.00
    Bedroom 3
    • Level: Second
    • Area: 110
    • Dimensions: 11.00 x 10.00
    Bedroom 4
    • Level: Second
    • Area: 132
    • Dimensions: 12.00 x 11.00
    Family room
    • Level: First
    • Area: 266
    • Dimensions: 19.00 x 14.00
    Kitchen
    • Level: First
    • Area: 266
    • Dimensions: 19.00 x 14.00
    Living room
    • Level: First
    • Area: 180
    • Dimensions: 15.00 x 12.00
    Heating
    • Electric
    Cooling
    • Central Air, Ceiling Fan(s), Programmable Thmstat
    Appliances
    • Included: Water Purifier
    Features
    • High Speed Internet, Granite Counters, Double Vanity, Upstairs, Kitchen Island, Pantry, Separate Shwr & Tub
    • Flooring: Carpet, Tile
    • Windows: Solar Screens, Double Pane Windows
    • Has basement: No
    Interior area
    • Total structure area: 2,052
    • Total interior livable area: 2,052 sqft

    Property

    Parking
    • Total spaces: 6
    • Parking features: Electric Vehicle Charging Station(s)
    • Garage spaces: 2
    • Uncovered spaces: 4
    Features
    • Stories: 2
    • Patio & porch: Covered
    • Pool features: None
    • Spa features: None
    • Fencing: Block
    Lot
    • Size: 8,053 Square Feet
    • Features: East/West Exposure, Sprinklers In Rear, Sprinklers In Front, Desert Back, Desert Front, Synthetic Grass Back, Auto Timer H2O Front, Auto Timer H2O Back
    Details
    • Parcel number: 50163431

    Construction

    Type & style
    • Home type: SingleFamily
    • Property subtype: Single Family Residence
    Materials
    • Stucco, Wood Frame, Painted
    • Roof: Tile
    Condition
    • Year built: 2005
    Details
    • Builder name: D.R. Horton

    Utilities & green energy

    • Sewer: Public Sewer
    • Water: City Water

    Community & HOA

    Community
    • Features: Playground, Biking/Walking Path
    • Security: Security System Owned
    • Subdivision: RIO CROSSING
    HOA
    • Has HOA: Yes
    • Services included: Maintenance Grounds
    • HOA fee: $225 quarterly
    • HOA name: Rio Crossing
    • HOA phone: 623-877-1396
    Location
    • Region: Avondale

    Financial & listing details

    • Price per square foot: $220/sqft
    • Tax assessed value: $351,500
    • Annual tax amount: $1,338
    • Date on market: 12/10/2025
    • Cumulative days on market: 28 days
    • Listing terms: Cash,Conventional,FHA,VA Loan
    • Ownership: Fee Simple

    Price history

    DateEventPrice
    5/31/2024Sold$452,000+0.5%$220/sqft
    Source: ARMLS #6687478 Report a problem
    5/3/2024Pending sale$449,900$219/sqft
    Source: ARMLS #6687478 Report a problem
    4/27/2024Price change$449,900-2.2%$219/sqft
    Source: ARMLS #6687478 Report a problem
    4/17/2024Price change$459,900-2.1%$224/sqft
    Source: ARMLS #6687478 Report a problem
    4/5/2024Listed for sale$469,900+113.6%$229/sqft
    Source: ARMLS #6687478 Report a problem
    1/27/2017Sold$220,000+0%$107/sqft
    Source: ARMLS #5513073 Report a problem
    12/15/2016Price change$219,999-3.9%$107/sqft
    Source: My Home Group Real Estate, LLC #5513073 Report a problem
    10/18/2016Listed for sale$229,000+23.8%$112/sqft
    Source: My Home Group Real Estate, LLC #5513073 Report a problem
    9/25/2015Sold$185,000-2.6%$90/sqft
    Source: ARMLS #5335829 Report a problem
    9/19/2015Pending sale$189,900$93/sqft
    Source: Realty Executives Broker of Record #5335829 Report a problem
    9/17/2015Listed for sale$189,900+34.7%$93/sqft
    Source: Realty Executives #5335829 Report a problem
    7/30/2014Listing removed$995
    Source: Caldwell Property Solutions Report a problem
    7/7/2014Listed for rent$995
    Source: Caldwell Property Solutions Report a problem
    7/30/2013Listing removed$995
    Source: Brewer Caldwell Report a problem
    3/27/2013Listed for rent$995-9.1%
    Source: Brewer Caldwell Report a problem
    5/24/2012Listing removed$1,095$1/sqft
    Source: Brewer Caldwell Report a problem
    4/18/2012Price change$1,095+10.1%$1/sqft
    Source: Brewer Caldwell Report a problem
    3/24/2012Price change$995-9.1%
    Source: Brewer-Caldwell Report a problem
    2/22/2012Listed for rent$1,095$1/sqft
    Source: Brewer-Caldwell Report a problem
    10/31/2008Sold$141,000-38.1%$69/sqft
    Source: Public Record Report a problem
    8/13/2008Sold$227,650-18.4%$111/sqft
    Source: Public Record Report a problem
    3/7/2006Sold$279,000$136/sqft
    Source: Public Record Report a problem

    Public tax history

    YearProperty taxesTax assessment
    2025$1,411 +3.7%$35,150 +1.2%
    2024$1,361 +3.7%$34,750 +141%
    2023$1,311 +0.9%$14,420 -31.9%
    2022$1,299 -1.1%$21,180 +6%
    2021$1,314 +1.3%$19,980 +5.6%
    2020$1,297 +1.5%$18,920 +9.3%
    2019$1,278 $17,310 +6.7%
    2018$1,278 +7.7%$16,220 +10.3%
    2017$1,187 -6.1%$14,700 +7.5%
    2016$1,264 $13,680 +5%
    2015$1,264 $13,030 +35.4%
    2014-- $9,620 +13.8%
    2013-- $8,450 -8.2%
    2012-- $9,200 -14.4%
    2011-- $10,750 -16.3%
    2010-- $12,850 -35.9%
    2009-- $20,060 -24.7%
    2008-- $26,650 +12.4%
    2007-- $23,700 +1642.6%
    2006-- $1,360 -41.5%
    2005-- $2,324
    Find assessor info on the county website

    Neighborhood: 85392

    Nearby schools

    GreatSchools rating
    Schools provided by the listing agent
    • Elementary: Litchfield Elementary School
    • Middle: Wigwam Creek Middle School
    • High: Agua Fria High School
    • District: Litchfield Elementary District

    Source: ARMLS. This data may not be complete. We recommend contacting the local school district to confirm school assignments for this home.

    Get a cash offer in 3 minutes
    Find out how much your home could sell for in as little as 3 minutes with a no-obligation cash offer.
    Estimated market value
    $436,500
    Get a cash offer in 3 minutes
    Find out how much your home could sell for in as little as 3 minutes with a no-obligation cash offer.
    Estimated market value
    $436,500