Skip main navigation
Sold for $389,999
  • $389,999

    4614 N 79TH Avenue, Phoenix, AZ 85033

    3beds
    2baths
    1,319sqft
    Single Family Residence
    Built in 1978
    6,912 Square Feet Lot
    $381,100 Zestimate®
    $296/sqft
    $1,920 Estimated rent

    Home value

    $381,100

    $347,000 - $419,000

    $1,920/mo

    Zestimate® history
    Loading
    Loading...

    Owner options

    List your home for rent

    $1,920/mo

    Rent Zestimate®

    Find your next renter with Zillow Rental Manager. Plus, with online applications, you can quickly screen prospective tenants – for free.

    Learn more

    $1,920/mo

    Rent Zestimate®

    Refinance and save

    $2,222/mo

    Est. payment

    Refinancing to a lower rate could help reduce your monthly payments and save thousands over the life of the loan.

    See today's rates

    $2,222/mo

    Est. payment

    Explore your selling options

    Work with a Zillow partner agent

    Leverage their expertise and Zillow's premium Showcase listings to get your home seen by more buyers.

    Get started

    List with your own agent

    Get your home in front of millions of buyers by listing it on Zillow.

    Learn how to do it

    Sell it yourself

    Take full control of how buyers see your home on Zillow by listing For Sale by Owner (FSBO).

    List your home

    What's special

    Bright open layoutPrimary suiteGenerous backyardChic tile backsplashElegant tileworkOversized nicheSpa-inspired walk-in shower
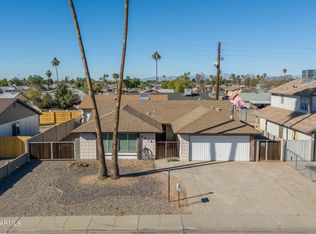
    Welcome to your dream home! This stunningly remodeled 3-bedroom, 2-bathroom home with a 2-car garage is a masterpiece of design and functionality. From the moment you step inside, you'll be captivated by the bright, open layout, vaulted ceilings, and striking beams that set the tone for modern, sophisticated living. This home has been thoughtfully upgraded with all the essentials for a low-maintenance, move-in-ready experience. Enjoy the peace of mind that comes with a brand-new garage door, energy-efficient AC, fresh interior and exterior paint, and all-new windows throughout. Every detail has been considered to create a space that's both stylish and practical. The kitchen is a chef's delight, boasting CUSTOM CABINETRY, a chic tile backsplash, stainless steel appliances, and luxurious quartz countertops seamlessly carried throughout the home. The absence of carpet ensures every room is durable, easy to maintain, and perfect for any lifestyle. The primary suite is your private retreat, featuring dual closets and a spa-inspired walk-in shower with floor-to-ceiling tile and an oversized niche. The guest bathroom is equally impressive, offering a relaxing soaking tub with elegant tilework and a spacious niche for added convenience. Step outside to a generous backyard, ready for entertaining, gardening, or simply enjoying your own slice of outdoor paradise. Located near major freeways, entertainment districts, and the Cardinals stadium, this home combines elegance, comfort, and convenience. Don't miss your opportunity to make it yours!

    Zillow last checked:

    Listing updated:

    Listed by:

    Gabriela Avila 480-310-0763,

    eXp Realty

    Bought with:

    Gabriela Avila, SA662816000

    eXp Realty

    Source: ARMLS,MLS#: 6786945MLS Logo

    Facts & features

    Interior

    Bedrooms & bathrooms
    • Bedrooms: 3
    • Bathrooms: 2
    Heating
    • Electric
    Cooling
    • Central Air
    Features
    • Granite Counters, Double Vanity, Eat-in Kitchen, Breakfast Bar, No Interior Steps, Vaulted Ceiling(s), Kitchen Island
    • Flooring: Tile
    • Windows: Low Emissivity Windows, Double Pane Windows, ENERGY STAR Qualified Windows
    • Has basement: No
    Interior area
    • Total structure area: 1,319
    • Total interior livable area: 1,319 sqft

    Property

    Parking
    • Total spaces: 4
    • Parking features: RV Gate, Direct Access
    • Garage spaces: 2
    • Uncovered spaces: 2
    Features
    • Stories: 1
    • Patio & porch: Patio
    • Pool features: None
    • Spa features: None
    • Fencing: Wood
    Lot
    • Size: 6,912 sqft
    • Features: Desert Front, Dirt Back, Gravel/Stone Front
    Details
    • Parcel number: 10220632A
    • Special conditions: Owner/Agent

    Construction

    Type & style
    • Home type: SingleFamily
    • Property subtype: Single Family Residence
    Materials
    • Wood Frame, Painted
    • Roof: Composition
    Condition
    • Year built: 1978

    Utilities & green energy

    • Sewer: Public Sewer
    • Water: City Water

    Community & neighborhood

    Location
    • Region: Phoenix
    • Subdivision: PONDEROSA HOMES WEST UNIT TWO

    Other

    Other facts
    • Listing terms: Cash,Conventional,FHA,VA Loan
    • Ownership: Fee Simple

    Price history

    DateEventPrice
    1/20/2025Sold$389,999$296/sqft
    Source: ARMLS #6786945 Report a problem
    12/12/2024Pending sale$389,999$296/sqft
    Source: ARMLS #6786945 Report a problem
    11/21/2024Listed for sale$389,999$296/sqft
    Source: ARMLS #6786945 Report a problem
    11/21/2024Listing removed$389,999$296/sqft
    Source: ARMLS #6778359 Report a problem
    11/1/2024Listed for sale$389,999+50%$296/sqft
    Source: ARMLS #6778359 Report a problem
    9/10/2024Sold$260,000$197/sqft
    Source: ARMLS #6749427 Report a problem
    8/28/2024Pending sale$260,000$197/sqft
    Source: ARMLS #6749427 Report a problem
    8/28/2024Listed for sale$260,000+409.8%$197/sqft
    Source: ARMLS #6749427 Report a problem
    12/20/1995Sold$51,000$39/sqft
    Source: Public Record Report a problem

    Public tax history

    YearProperty taxesTax assessment
    2025$1,062 +2.8%$26,170 -6.9%
    2024$1,033 -2.6%$28,120 +360.3%
    2023$1,060 +5.4%$6,109 -64.6%
    2022$1,006 +3.8%$17,280 +12%
    2021$969 +4.8%$15,430 +8.5%
    2020$925 -4.3%$14,220 +14%
    2019$966 $12,470 +9.8%
    2018$966 +4.9%$11,360 +19%
    2017$922 +13.5%$9,550 +17.5%
    2016$812 +1.5%$8,130 +11.7%
    2015$800 $7,280 +58.3%
    2014-- $4,600 +28.5%
    2013-- $3,580 -5%
    2012-- $3,770 -5%
    2011-- $3,970 -40.4%
    2010-- $6,660 -50.2%
    2009-- $13,380 -16.1%
    2008-- $15,950 +26.6%
    2007-- $12,600 +44.8%
    2006-- $8,700
    2005-- $8,700 +10.8%
    2004-- $7,850
    2003-- $7,850 +19.8%
    2002-- $6,550

    Find assessor info on the county website

    Neighborhood: Maryvale

    Nearby schools

    GreatSchools rating
    Schools provided by the listing agent
    • Elementary: Tomahawk School
    • Middle: Estrella Middle School
    • High: Trevor Browne High School
    • District: Cartwright Elementary District

    Source: ARMLS. This data may not be complete. We recommend contacting the local school district to confirm school assignments for this home.

    Get a cash offer in 3 minutes
    Find out how much your home could sell for in as little as 3 minutes with a no-obligation cash offer.
    Estimated market value
    $381,100
    Get a cash offer in 3 minutes
    Find out how much your home could sell for in as little as 3 minutes with a no-obligation cash offer.
    Estimated market value
    $381,100