This new home in Trailside at Cottonwood Creek is meticulously designed to embody an exceptional fusion of energy efficiency, privacy and refined communal spaces. Timeless style and innovative craftsmanship combine in this breathtaking new home in Colorado Springs, CO. The first-floor sanctuary presents a myriad of possibilities, whether it's crafting a cozy den, a productive home office or a captivating family movie theater. At the heart of this home is a tasteful kitchen, seamlessly blending impressive aesthetic with practical functionality. The open layout fosters fluid movement throughout the main level, creating an inviting ambiance for gatherings and daily life. Infused with natural light streaming through energy-efficient windows, the open-concept family room, dining area and flex space exude warmth and vitality. Tucked away on either side of the shared bathroom, two guest bedrooms offer ample privacy and personal space for younger occupants. Meanwhile, the Owner’s Retreat epitomizes luxury living with its sleek Owner's Bath and a spacious walk-in closet, offering a serene haven for relaxation and rejuvenation. Completing this unparalleled living experience is the inclusion of a three-car tandem garage, seamlessly blending practicality with convenience, catering to modern lifestyles with ease.
Sold for $520,000
$520,000
4614 Peak Crest Vw, Colorado Springs, CO 80918
3beds
2,318sqft
Single Family Residence
Built in 2023
2,940 Square Feet Lot
$504,500 Zestimate®
$224/sqft
$2,561 Estimated rent
Home value
$504,500
$479,000 - $530,000
$2,561/mo
Zestimate® history
Owner options
List your home for rent
$2,561/mo
Rent Zestimate®
Find your next renter with Zillow Rental Manager. Plus, with online applications, you can quickly screen prospective tenants – for free.
$2,561/mo
Rent Zestimate®
Refinance and save
$3,306/mo
Est. payment
Refinancing to a lower rate could help reduce your monthly payments and save thousands over the life of the loan.
$3,306/mo
Est. payment
Explore your selling options
Work with a Zillow partner agent
Leverage their expertise and Zillow's premium Showcase listings to get your home seen by more buyers.
Get startedList with your own agent
Get your home in front of millions of buyers by listing it on Zillow.
Learn how to do itSell it yourself
Take full control of how buyers see your home on Zillow by listing For Sale by Owner (FSBO).
List your homeWhat's special
Captivating family movie theaterOpen-concept family roomFlex spaceInviting ambianceGuest bedroomsFirst-floor sanctuaryTasteful kitchen
Zillow last checked:
Listing updated:
Listed by:
Jerry Sanden 719-472-4349,
House Hunters, LLC
Bought with:
John Bradley
The Bradley Group LLC Real Estate Services
Source: elevateMLS,MLS#: 2614082
Facts & features
Interior
Bedrooms & bathrooms
- Bedrooms: 3
- Bathrooms: 3
- Full bathrooms: 1
- 3/4 bathrooms: 1
- 1/2 bathrooms: 1
Primary bedroom
- Level: Upper
- Area: 195 Square Feet
- Dimensions: 13 x 15
Heating
- Forced Air, Natural Gas
Cooling
- Ceiling Fan(s), Central Air
Appliances
- Included: Cooktop, Dishwasher, Disposal, Gas in Kitchen, Microwave, Oven
Features
- Has basement: No
- Has fireplace: Yes
- Fireplace features: Gas
Interior area
- Total structure area: 2,318
- Total interior livable area: 2,318 sqft
- Finished area above ground: 2,318
- Finished area below ground: 0
Property
Parking
- Total spaces: 3
- Parking features: Attached, Tandem, Garage Door Opener
- Attached garage spaces: 3
Features
- Levels: 3 Story
- Stories: 3
- Fencing: Back Yard
Lot
- Size: 2,940 Square Feet
- Features: See Remarks, Landscaped
Details
- Parcel number: 6311114010
- Other equipment: Sump Pump
Construction
Type & style
- Home type: SingleFamily
- Property subtype: Single Family Residence
Materials
- Fiber Cement, Stone, Framed on Lot
- Foundation: Slab
- Roof: Composite Shingle
Condition
- New Construction
- New construction: Yes
- Year built: 2023
Details
- Builder model: Cherry Oak
- Builder name: David Weekley Homes
- Warranty included: Yes
Utilities & green energy
- Water: Municipal
- Utilities for property: Electricity Connected, Natural Gas Connected
Green energy
- Indoor air quality: Radon System
Community & HOA
Community
- Features: Gated, Hiking or Biking Trails, Parks or Open Space
HOA
- Has HOA: Yes
- Services included: Maintenance Grounds, Snow Removal, Trash Removal
- HOA fee: $250 monthly
Location
- Region: Colorado Springs
Financial & listing details
- Price per square foot: $224/sqft
- Tax assessed value: $482,227
- Annual tax amount: $1,815
- Date on market: 4/10/2025
- Listing terms: Cash,Conventional,VA Loan
- Electric utility on property: Yes
Price history
| Date | Event | Price |
|---|---|---|
| 7/31/2025 | Sold | $520,000-1%$224/sqft |
Source:  elevateMLS #2614082 Report a problem elevateMLS #2614082 Report a problem | ||
| 7/14/2025 | Contingent | $525,000-0.4%$226/sqft |
Source: elevateMLS #2614082 Report a problem | ||
| 6/11/2025 | Price change | $527,167+0.4%$227/sqft |
Source:  David Weekley Homes Report a problem David Weekley Homes Report a problem | ||
| 5/22/2025 | Price change | $525,000-1.8%$226/sqft |
Source: elevateMLS #2614082 Report a problem | ||
| 4/14/2025 | Price change | $534,500+0.8%$231/sqft |
Source: David Weekley Homes Report a problem | ||
| 3/20/2025 | Price change | $530,000-1.9%$229/sqft |
Source: David Weekley Homes Report a problem | ||
| 11/2/2024 | Price change | $540,366-1.6%$233/sqft |
Source: elevateMLS #5363121 Report a problem | ||
| 10/4/2024 | Price change | $549,366-0.4%$237/sqft |
Source: David Weekley Homes Report a problem | ||
| 9/21/2024 | Price change | $551,366+4%$238/sqft |
Source: elevateMLS #5363121 Report a problem | ||
| 9/20/2024 | Price change | $530,000-7%$229/sqft |
Source: David Weekley Homes Report a problem | ||
| 9/4/2024 | Price change | $570,000+3%$246/sqft |
Source: elevateMLS #5363121 Report a problem | ||
| 8/4/2024 | Price change | $553,201-0.3%$239/sqft |
Source: elevateMLS #5363121 Report a problem | ||
| 7/1/2024 | Price change | $555,000-3.5%$239/sqft |
Source: elevateMLS #5363121 Report a problem | ||
| 5/10/2024 | Price change | $575,000-1.7%$248/sqft |
Source: elevateMLS #5363121 Report a problem | ||
| 3/15/2024 | Listed for sale | $585,220$252/sqft |
Source: elevateMLS #5363121 Report a problem | ||
Public tax history
| Year | Property taxes | Tax assessment |
|---|---|---|
| 2024 | $1,928 +145.3% | $32,310 +123% |
| 2023 | $786 +210.2% | $14,490 +29.3% |
| 2022 | $253 | $11,210 +233.6% |
| 2021 | -- | $3,360 |
Find assessor info on the county website
Neighborhood: Northeast Colorado Springs
Nearby homes
- $535,0003 bd4 ba2.4k sqft4604 Peak Crest Vw, Colorado Springs, CO 80918For Sale

- $505,3733 bd4 ba2.5k sqft4624 Peak Crest Vw, Colorado Springs, CO 80918Sold

- $554,0004 bd4 ba2.5k sqft4594 Peak Crest Vw, Colorado Springs, CO 80918Sold
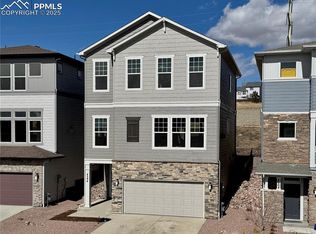
- $557,2054 bd4 ba2.5k sqft4584 Peak Crest Vw, Colorado Springs, CO 80918Sold
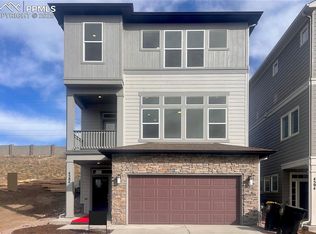
- $545,0003 bd3 ba2.5k sqft4644 Peak Crst View, Colorado Springs, CO 80918Sold
- $670,0004 bd4 ba2.9k sqft4625 Peak Crest Vw, Colorado Springs, CO 80918Sold
- $627,3884 bd4 ba2.9k sqft4615 Peak Crest Vw, Colorado Springs, CO 80918Sold
- $630,0003 bd4 ba2.8k sqft4605 Peak Crest Vw, Colorado Springs, CO 80918Sold
Nearby schools
GreatSchools rating
- 9/10Pioneer Elementary SchoolGrades: K-5Distance: 0.9 mi
- 5/10Timberview Middle SchoolGrades: 6-8Distance: 1.5 mi
- 9/10Liberty High SchoolGrades: 9-12Distance: 1.4 mi
Schools provided by the listing agent
- District: Academy-20
Source: elevateMLS. This data may not be complete. We recommend contacting the local school district to confirm school assignments for this home.
Get a cash offer in 3 minutes
Find out how much your home could sell for in as little as 3 minutes with a no-obligation cash offer.
Estimated market value
$504,500
Get a cash offer in 3 minutes
Find out how much your home could sell for in as little as 3 minutes with a no-obligation cash offer.
Estimated market value
$504,500
- Colorado
- El Paso County
- Colorado Springs
- 80918
- Northeast Colorado Springs
- 4614 Peak Crest Vw
Nearby cities
Nearby neighborhoods
- Briargate Real estate
- Central Colorado Springs Real estate
- Cimarron Hills Real estate
- East Colorado Springs Real estate
- Northeast Colorado Springs Real estate
- Northwest Colorado Springs Real estate
- Old Colorado City Real estate
- Powers Real estate
- Southeast Colorado Springs Real estate
- Southwest Colorado Springs Real estate
Nearby zip codes
Other Colorado Springs Topics
- Apartments for Rent in 80918
- Houses for Sale in 80918
- Houses for Rent in 80918
- 80918 Real Estate
- Colorado Springs Condos
- Houses for Sale in Colorado Springs
- Newest Listings in Colorado Springs
- Colorado Springs Home Values
- Colorado Springs Real Estate Agents
- Colorado Springs Refinance
- Colorado Springs Mortgage Rates
