Skip main navigation
Off market
  • $551,400

    4614 Prospect Ave, Reisterstown, MD 21136

    3beds
    2,407sqft
    Single Family Residence
    Built in 2002
    0.47 Acres Lot
    $551,400 Zestimate®
    $229/sqft
    $3,162 Estimated rent

    Home value

    $551,400

    $507,000 - $601,000

    $3,162/mo

    Zestimate® history
    Loading
    Loading...

    Owner options

    List your home for rent

    $3,162/mo

    Rent Zestimate®

    Find your next renter with Zillow Rental Manager. Plus, with online applications, you can quickly screen prospective tenants – for free.

    Learn more

    $3,162/mo

    Rent Zestimate®

    Refinance and save

    $3,432/mo

    Est. payment

    Refinancing to a lower rate could help reduce your monthly payments and save thousands over the life of the loan.

    See today's rates

    $3,432/mo

    Est. payment

    Explore your selling options

    Work with a Zillow partner agent

    Leverage their expertise and Zillow's premium Showcase listings to get your home seen by more buyers.

    Get started

    List with your own agent

    Get your home in front of millions of buyers by listing it on Zillow.

    Learn how to do it

    Sell it yourself

    Take full control of how buyers see your home on Zillow by listing For Sale by Owner (FSBO).

    List your home

    What's special

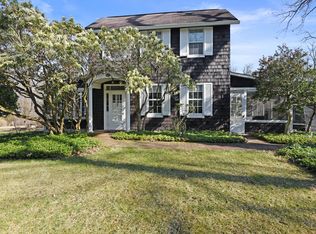
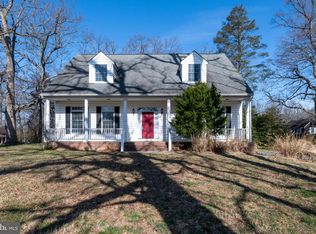
    Custom Built 2,400+ sq. ft. Cape Cod on .47 Acre Level Lot. This Home Features 9' Ceilings, Oak Wood Floors on Both Levels, Gas Fireplace in Living Room. Primary Bedroom Suite on 1st Floor includes 2 Walk in Closets, En Suite Bath w/ Double Sink, Soaking Tub & Shower. Oversize Kitchen w/ Gas Cooktop, Convection Wall Oven, Sub Zero Refrigerator, Granite Counters and Oak Flooring, Mud Room/Laundry off 2 car garage. 2 Over-sized Bedrooms on Second Floor with Walk in Closets. 41'x35' Unfinished Basement with Rough in for Bathroom. Estate Sale Inspections for Buyer Information Only.

    This property is off market, which means it's not currently listed for sale or rent on Zillow. This may be different from what's available on other websites or public sources.
    Zillow last checked:

    Listing updated:

    Listed by:

    Terry Brennan 410-404-0987,

    Long & Foster Real Estate, Inc.

    Bought with:

    Karen Hubble Bisbee, RB-0031393

    Long & Foster Real Estate, Inc.

    Source: Bright MLS,MLS#: MDBC2031926MLS Logo

    Facts & features

    Interior

    Bedrooms & bathrooms
    • Bedrooms: 3
    • Bathrooms: 3
    • Full bathrooms: 2
    • 1/2 bathrooms: 1
    • Main level bathrooms: 2
    • Main level bedrooms: 1
    Basement
    • Area: 1648
    Heating
    • Heat Pump, Forced Air, Electric, Natural Gas
    Cooling
    • Central Air, Ceiling Fan(s), Zoned, Electric
    Appliances
    • Included: Microwave, Cooktop, Dishwasher, Disposal, Dryer, Exhaust Fan, Ice Maker, Oven, Refrigerator, Stainless Steel Appliance(s), Washer, Water Heater, Gas Water Heater
    • Laundry: Main Level
    Features
    • Ceiling Fan(s), Combination Kitchen/Dining, Entry Level Bedroom, Open Floorplan, Kitchen Island, Walk-In Closet(s), 9'+ Ceilings, 2 Story Ceilings
    • Flooring: Hardwood, Wood
    • Doors: Six Panel
    • Windows: Double Pane Windows
    • Basement: Full,Unfinished,Sump Pump,Walk-Out Access,Connecting Stairway
    • Number of fireplaces: 1
    • Fireplace features: Gas/Propane
    Interior area
    • Total structure area: 4,055
    • Total interior livable area: 2,407 sqft
    • Finished area above ground: 2,407
    • Finished area below ground: 0

    Property

    Parking
    • Total spaces: 2
    • Parking features: Garage Faces Rear, Garage Door Opener, Oversized, Attached, Driveway, On Street
    • Attached garage spaces: 2
    • Has uncovered spaces: Yes
    Accessibility
    • Accessibility features: Accessible Doors
    Features
    • Levels: Two
    • Stories: 2
    • Pool features: None
    Lot
    • Size: 0.47 Acres
    • Features: Level, Corner Lot
    Details
    • Additional structures: Above Grade, Below Grade
    • Parcel number: 04042200011167
    • Zoning: RESIDENTIAL
    • Special conditions: Standard

    Construction

    Type & style
    • Home type: SingleFamily
    • Architectural style: Cape Cod
    • Property subtype: Single Family Residence
    Materials
    • Brick, Vinyl Siding
    • Foundation: Block
    • Roof: Asphalt
    Condition
    • Average
    • New construction: No
    • Year built: 2002

    Utilities & green energy

    • Electric: 200+ Amp Service
    • Sewer: Public Sewer
    • Water: Public

    Community & neighborhood

    Location
    • Region: Reisterstown
    • Subdivision: Glyndon

    Other

    Other facts
    • Listing agreement: Exclusive Right To Sell
    • Ownership: Fee Simple

    Price history

    DateEventPrice
    6/3/2022Sold$537,075-0.5%$223/sqft
    Source: Bright MLS #MDBC2031926 Report a problem
    4/11/2022Pending sale$539,950$224/sqft
    Source: Bright MLS #MDBC2031926 Report a problem
    4/10/2022Listing removed$539,950$224/sqft
    Source: Bright MLS #MDBC2031926 Report a problem
    4/5/2022Listed for sale$539,950$224/sqft
    Source: Bright MLS #MDBC2031926 Report a problem

    Public tax history

    Tax history is unavailable.

    Neighborhood: 21136

    Nearby schools

    GreatSchools rating
    Schools provided by the listing agent
    • District: Baltimore County Public Schools

    Source: Bright MLS. This data may not be complete. We recommend contacting the local school district to confirm school assignments for this home.

    Get a cash offer in 3 minutes
    Find out how much your home could sell for in as little as 3 minutes with a no-obligation cash offer.
    Estimated market value
    $551,400
    Get a cash offer in 3 minutes
    Find out how much your home could sell for in as little as 3 minutes with a no-obligation cash offer.
    Estimated market value
    $551,400