Under Construction. The Juniper floorplan is a two-story dream, featuring 4 bedrooms, 3 1/2 bathrooms, a 3-car garage, a bonus room, and an open concept floor plan. A covered entry leads guests into the foyer, showcasing a spacious den and a downstairs powder room. Past the powder room, you enter the main living space. A giant, open floor plan provides you with both a formal and informal dining space, as well as a great room built for movie nights and Saturday morning cartoons. It is topped off by a kitchen with a large center island containing double sinks for plenty of food preparation space. The master suite is located in the corner, sharing no walls with other bedrooms, providing you with maximum privacy and relaxation. A spa-like master bath is connected to a large walk-in closet, creating ample storage space. The master bath boasts of a large enclosed shower and a tub. The extra large laundry/utility/mudroom provides a seamless transition from outdoors to indoors and even includes a dog-washing/grooming station! Another favorite feature of the Juniper is the upstairs loft which opens to the floor below, creating high ceilings and a grand appearance. There are three large additional bedrooms and two bathrooms upstairs for family or guests. Call us today to take a look at this beautiful home!
Sold for $1,197,755
$1,197,755
4614 Rainwater Gln, Lakewood Ranch, FL 34211
4beds
3,759sqft
Single Family Residence
Built in 2023
0.28 Acres Lot
$1,291,500 Zestimate®
$319/sqft
$7,021 Estimated rent
Home value
$1,291,500
$1.18M - $1.42M
$7,021/mo
Zestimate® history
Owner options
List your home for rent
$7,021/mo
Rent Zestimate®
Find your next renter with Zillow Rental Manager. Plus, with online applications, you can quickly screen prospective tenants – for free.
$7,021/mo
Rent Zestimate®
Refinance and save
$8,040/mo
Est. payment
Refinancing to a lower rate could help reduce your monthly payments and save thousands over the life of the loan.
$8,040/mo
Est. payment
Explore your selling options
Work with a Zillow partner agent
Leverage their expertise and Zillow's premium Showcase listings to get your home seen by more buyers.
Get startedList with your own agent
Get your home in front of millions of buyers by listing it on Zillow.
Learn how to do itSell it yourself
Take full control of how buyers see your home on Zillow by listing For Sale by Owner (FSBO).
List your homeWhat's special
Double sinksBonus roomLarge center islandOpen floor planCovered entryInformal dining spacePowder room
Zillow last checked:
Listing updated:
Listed by:
Cindy Warren 941-928-7691,
CYNTHIA L WARREN, LICENSED RE BROKER 941-928-7691
Bought with:
Heather Palo, 3376867
KW COASTAL LIVING II
Source: Stellar MLS,MLS#: A4566569 Originating MLS: Sarasota - Manatee
Originating MLS: Sarasota - Manatee
Facts & features
Interior
Bedrooms & bathrooms
- Bedrooms: 4
- Bathrooms: 4
- Full bathrooms: 3
- 1/2 bathrooms: 1
Primary bedroom
- Level: First
- Dimensions: 18x16
Bedroom 2
- Level: Second
- Dimensions: 13x12
Bedroom 3
- Level: Second
- Dimensions: 12x13
Bedroom 4
- Level: Second
- Dimensions: 12x13
Balcony porch lanai
- Level: First
- Dimensions: 30x10
Den
- Level: First
- Dimensions: 14x13
Dining room
- Level: First
- Dimensions: 12x16
Great room
- Level: First
- Dimensions: 18x16
Kitchen
- Level: First
- Dimensions: 14x16
Heating
- Electric, Natural Gas
Cooling
- Central Air
Appliances
- Included: Oven, Cooktop, Dishwasher, Disposal, Microwave, Range Hood
Features
- Eating Space In Kitchen, Primary Bedroom Main Floor, Tray Ceiling(s), Walk-In Closet(s)
- Flooring: Laminate, Porcelain Tile, Tile
- Has fireplace: No
Interior area
- Total structure area: 4,743
- Total interior livable area: 3,759 sqft
Property
Parking
- Total spaces: 3
- Parking features: Garage - Attached
- Attached garage spaces: 3
Features
- Levels: Two
- Stories: 2
- Exterior features: Rain Gutters
- Has private pool: Yes
- Pool features: Gunite, In Ground
- Has view: Yes
- View description: Water, Pond
- Has water view: Yes
- Water view: Water,Pond
- Waterfront features: Pond
Lot
- Size: 0.28 Acres
Details
- Parcel number: 4614RAINWATER
- Zoning: RES
- Special conditions: None
Construction
Type & style
- Home type: SingleFamily
- Architectural style: Other
- Property subtype: Single Family Residence
Materials
- Block, Concrete
- Foundation: Slab
- Roof: Tile
Condition
- Under Construction
- New construction: Yes
- Year built: 2023
Details
- Builder model: JUNIPER A
- Builder name: M/I Homes
Utilities & green energy
- Sewer: Public Sewer
- Water: Public
- Utilities for property: Cable Available, Electricity Available, Natural Gas Available, Underground Utilities, Water Connected
Community & HOA
Community
- Features: Fitness Center, Gated, Playground, Pool
- Pet fee: $0 monthly
- Subdivision: SWEETWATER IN LAKEWOOD RANCH
HOA
- Has HOA: Yes
- Amenities included: Clubhouse, Gated, Playground, Pool
- Services included: Community Pool, Maintenance Grounds, Recreational Facilities
- HOA fee: $221 monthly
- HOA name: Evergreen Lifestyles Mgmnt / Steven DeHart
- HOA phone: 877-221-6919
Location
- Region: Lakewood Ranch
Financial & listing details
- Price per square foot: $319/sqft
- Tax assessed value: $917,955
- Annual tax amount: $500
- Date on market: 4/10/2023
- Cumulative days on market: 3 days
- Listing terms: Cash,Conventional,FHA,VA Loan
- Ownership: Fee Simple
- Total actual rent: 0
- Electric utility on property: Yes
- Road surface type: Asphalt
Price history
| Date | Event | Price |
|---|---|---|
| 8/28/2023 | Sold | $1,197,755-2.9%$319/sqft |
Source:  Stellar MLS #A4566569 Report a problem Stellar MLS #A4566569 Report a problem | ||
| 4/14/2023 | Pending sale | $1,233,990$328/sqft |
Source: Stellar MLS #A4566569 Report a problem | ||
| 4/6/2023 | Listed for sale | $1,233,990$328/sqft |
Source:  M/I Homes Report a problem M/I Homes Report a problem | ||
Public tax history
| Year | Property taxes | Tax assessment |
|---|---|---|
| 2025 | $14,703 -1.6% | $917,955 -1% |
| 2024 | $14,937 +259.1% | $927,602 +627.5% |
| 2023 | $4,160 +87.5% | $127,500 +624.9% |
| 2022 | $2,218 | $17,589 |
Find assessor info on the county website
Neighborhood: 34211
Nearby homes
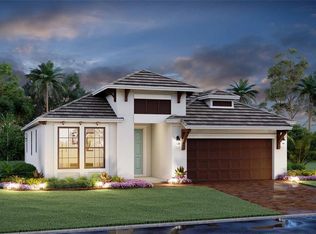
- $627,0284 bd3 ba2.1k sqft16710 Savory Mist Cir, Lakewood Ranch, FL 34211Sold
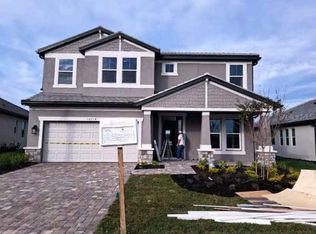
- $837,2555 bd5 ba3.7k sqft16718 Savory Mist Cir, Lakewood Ranch, FL 34211Sold
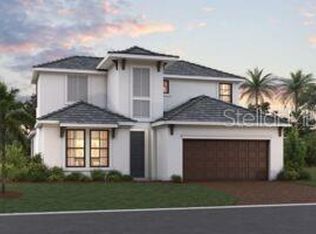
- $737,8353 bd3 ba2.5k sqft16828 Savory Mist Cir, Lakewood Ranch, FL 34211Sold
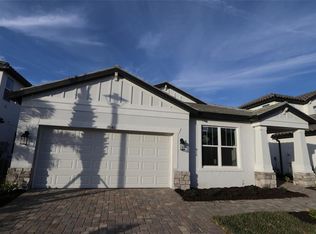
- $575,0003 bd2 ba2.1k sqft17642 Savory Mist Cir, Lakewood Ranch, FL 34211Sold
- $649,9453 bd3 ba2.3k sqft17676 Savory Mist Cir, Lakewood Ranch, FL 34211Sold
- $713,4684 bd3 ba2.5k sqft16711 Seraphic Trl, Lakewood Ranch, FL 34211Sold
- $579,9993 bd2 ba1.8k sqft17740 Savory Mist Cir, Lakewood Ranch, FL 34211Sold
- $959,3804 bd4 ba3.6k sqft17635 Savory Mist Cir, Lakewood Ranch, FL 34211Sold
- $674,3523 bd3 ba2.3k sqft17507 Savory Mist Cir, Lakewood Ranch, FL 34211Sold
Nearby schools
GreatSchools rating
- 8/10B.D. Gullett Elementary SchoolGrades: PK-5Distance: 3.7 mi
- 8/10Dr Mona Jain Middle SchoolGrades: 6-8Distance: 3.5 mi
- 6/10Lakewood Ranch High SchoolGrades: PK,9-12Distance: 4.8 mi
Get a cash offer in 3 minutes
Find out how much your home could sell for in as little as 3 minutes with a no-obligation cash offer.
Estimated market value
$1,291,500
Get a cash offer in 3 minutes
Find out how much your home could sell for in as little as 3 minutes with a no-obligation cash offer.
Estimated market value
$1,291,500
- Florida
- Manatee County
- Lakewood Ranch
- 34211
- 4614 Rainwater Gln
Nearby cities
Nearby neighborhoods
Nearby zip codes
Other Lakewood Ranch Topics
