Skip main navigation
Sold for $498,000
  • $498,000

    4614 River Close Blvd, Valrico, FL 33596

    4beds
    2,298sqft
    Single Family Residence
    Built in 1999
    10,799 Square Feet Lot
    $482,100 Zestimate®
    $217/sqft
    $3,246 Estimated rent

    Home value

    $482,100

    $439,000 - $525,000

    $3,246/mo

    Zestimate® history
    Loading
    Loading...

    Owner options

    List your home for rent

    $3,246/mo

    Rent Zestimate®

    Find your next renter with Zillow Rental Manager. Plus, with online applications, you can quickly screen prospective tenants – for free.

    Learn more

    $3,246/mo

    Rent Zestimate®

    Refinance and save

    $3,443/mo

    Est. payment

    Refinancing to a lower rate could help reduce your monthly payments and save thousands over the life of the loan.

    See today's rates

    $3,443/mo

    Est. payment

    Explore your selling options

    Work with a Zillow partner agent

    Leverage their expertise and Zillow's premium Showcase listings to get your home seen by more buyers.

    Get started

    List with your own agent

    Get your home in front of millions of buyers by listing it on Zillow.

    Learn how to do it

    Sell it yourself

    Take full control of how buyers see your home on Zillow by listing For Sale by Owner (FSBO).

    List your home

    What's special

    Modern finishesHome officeGenerously sized bedroomsSecondary bedroomGranite countertopsAbundant natural lightUpdated cabinets
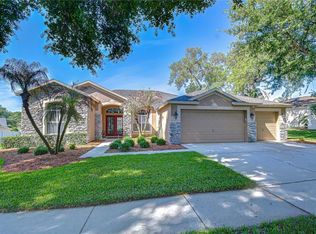
    Discover your dream home nestled in the heart of Valrico—a perfect blend of comfort, convenience, and modern elegance. This stunning 4-bedroom, 3-bathroom residence offers 2,298 square feet of luxurious living space, thoughtfully updated with modern finishes and smart-home features. This home is equipped with numerous upgrades! Smart home features include smart locks, smart blinds, smart doorbell, and an upgraded ADT security system for peace of mind. A Rachio 3 smart sprinkler system ensures your lawn stays lush and green with water efficiency. Sustainability and convenience are built in with a 220V electric car charger installed in the spacious 3-car garage. Major system updates include a new 5-ton HVAC system (2019), a new water heater (2022), and whole-house surge protection for added safety. A roof replacement in 2017 provides peace of mind for years to come. Abundant natural light highlights the fresh interior paint (2024) and all-new blinds (2024), enhancing every corner of this beautifully maintained home. Step inside to soaring cathedral ceilings and a spacious, open layout that seamlessly connects the formal living and dining rooms, now featuring stylish floating luxury vinyl flooring and plush new carpeting. The chef’s kitchen is a true centerpiece, boasting recently updated cabinets (2025), granite countertops, stainless appliances, bar seating, roomy pantry, and bright breakfast nook with sliders framing poolside views. Overlooking the inviting family room, the kitchen ensures you never miss out on the conversation—perfect for gatherings and everyday moments alike. The private primary suite, tucked behind elegant French doors, offers a tranquil retreat with an upgraded en-suite bathroom. Enjoy a huge walk-in closet, granite countertops, relaxing jetted tub, and a separate rain shower with glass doors and an upgraded showerhead. A nearby secondary bedroom and full bath make an ideal space for a home office, playroom, or guest room. Two additional generously sized bedrooms are located on a private wing—one featuring a walk-in closet—both sharing a full bathroom, also updated with granite countertops and glass shower doors. Step outside to your private paradise, where a sparkling pool—recently regrouted for improved functionality—awaits beneath a newly screened lanai (2022), surrounded by tropical landscaping that offers privacy and serenity. This inviting outdoor space is perfect for everything from quiet mornings with coffee to vibrant gatherings with friends and family. Ideally located in a family-friendly neighborhood, this home offers easy access to top-rated schools, just a stone’s throw away. The neighborhood features low HOA fees, no CDD, ample street parking, and light traffic. Nearby amenities include the Bloomingdale Golfers Club, Bloomingdale Park, the YMCA, and a private park accessible only to residents with a key. Don’t miss the opportunity to make it yours—schedule your private tour today!

    Zillow last checked:

    Listing updated:

    Listing Provided by:

    Brenda Wade 813-655-5333,

    SIGNATURE REALTY ASSOCIATES 813-689-3115

    Bought with:

    Bernie Lutz, 3425808

    FUTURE HOME REALTY INC

    Source: Stellar MLS,MLS#: TB8350333MLS LogoOriginating MLS: Suncoast Tampa

    Facts & features

    Interior

    Bedrooms & bathrooms
    • Bedrooms: 4
    • Bathrooms: 3
    • Full bathrooms: 3
    Primary bedroom
    • Features: Walk-In Closet(s)
    • Level: First
    • Area: 208 Square Feet
    • Dimensions: 13x16
    Bedroom 2
    • Features: Built-in Closet
    • Level: First
    • Area: 143 Square Feet
    • Dimensions: 11x13
    Bedroom 3
    • Features: Built-in Closet
    • Level: First
    • Area: 132 Square Feet
    • Dimensions: 11x12
    Bedroom 4
    • Features: Walk-In Closet(s)
    • Level: First
    • Area: 121 Square Feet
    • Dimensions: 11x11
    Dining room
    • Level: First
    • Area: 132 Square Feet
    • Dimensions: 12x11
    Family room
    • Level: First
    • Area: 272 Square Feet
    • Dimensions: 17x16
    Kitchen
    • Features: Pantry
    • Level: First
    • Area: 130 Square Feet
    • Dimensions: 10x13
    Living room
    • Level: First
    • Area: 252 Square Feet
    • Dimensions: 18x14
    Heating
    • Central, Electric, Heat Pump
    Cooling
    • Central Air
    Appliances
    • Included: Dishwasher, Disposal, Electric Water Heater, Microwave, Range, Refrigerator
    • Laundry: Inside, Laundry Room
    Features
    • Cathedral Ceiling(s), Ceiling Fan(s), Eating Space In Kitchen, High Ceilings, Kitchen/Family Room Combo, Open Floorplan, Primary Bedroom Main Floor, Solid Surface Counters, Solid Wood Cabinets, Split Bedroom, Thermostat, Walk-In Closet(s)
    • Flooring: Carpet, Luxury Vinyl
    • Doors: Sliding Doors
    • Windows: Blinds, Window Treatments
    • Has fireplace: No
    Interior area
    • Total structure area: 3,178
    • Total interior livable area: 2,298 sqft

    Property

    Parking
    • Total spaces: 3
    • Parking features: Driveway, Garage Door Opener
    • Attached garage spaces: 3
    • Has uncovered spaces: Yes
    • Details: Garage Dimensions: 22x30
    Features
    • Levels: One
    • Stories: 1
    • Patio & porch: Covered, Rear Porch, Screened
    • Exterior features: Garden, Irrigation System, Private Mailbox, Sidewalk
    • Has private pool: Yes
    • Pool features: Heated, Indoor, Screen Enclosure, Tile
    • Fencing: Fenced
    Lot
    • Size: 10,799 sqft
    • Dimensions: 80.0 x 135.0
    • Features: In County, Landscaped, Near Golf Course, Sidewalk
    • Residential vegetation: Trees/Landscaped
    Details
    • Parcel number: U18302137X00000900007.0
    • Zoning: PD-MU
    • Special conditions: None

    Construction

    Type & style
    • Home type: SingleFamily
    • Architectural style: Florida
    • Property subtype: Single Family Residence
    Materials
    • Block, Stucco
    • Foundation: Slab
    • Roof: Shingle
    Condition
    • New construction: No
    • Year built: 1999

    Utilities & green energy

    • Sewer: Public Sewer
    • Water: Public
    • Utilities for property: BB/HS Internet Available, Cable Available, Cable Connected, Electricity Connected, Phone Available, Public, Sewer Connected, Underground Utilities, Water Connected

    Community & neighborhood

    Security
    • Security features: Security System Owned, Smoke Detector(s)
    Community
    • Community features: Park, Playground, Sidewalks, Tennis Court(s)
    Location
    • Region: Valrico
    • Subdivision: BLOOMINGDALE

    HOA & financial

    HOA
    • Has HOA: Yes
    • HOA fee: $20 monthly
    • Amenities included: Basketball Court, Park, Playground, Racquetball, Tennis Court(s)
    • Services included: Maintenance Grounds
    • Association name: University Properties Inc
    • Association phone: 813-980-1000
    Other fees
    • Pet fee: $0 monthly
    Other financial information
    • Total actual rent: 0

    Other

    Other facts
    • Listing terms: Cash,Conventional,FHA,VA Loan
    • Ownership: Fee Simple
    • Road surface type: Paved

    Price history

    DateEventPrice
    3/31/2025Sold$498,000-2.4%$217/sqft
    Source: Stellar MLS #TB8350333 Report a problem
    3/4/2025Pending sale$510,000$222/sqft
    Source: Stellar MLS #TB8350333 Report a problem
    2/14/2025Listed for sale$510,000+3.2%$222/sqft
    Source: Stellar MLS #TB8350333 Report a problem
    11/30/2024Listing removed$494,000$215/sqft
    Source: Stellar MLS #T3527433 Report a problem
    11/14/2024Price change$494,000-2.6%$215/sqft
    Source: Stellar MLS #T3527433 Report a problem
    8/15/2024Price change$507,000-3.4%$221/sqft
    Source: Stellar MLS #T3527433 Report a problem
    7/13/2024Price change$524,900-4.8%$228/sqft
    Source: Stellar MLS #T3527433 Report a problem
    6/12/2024Listed for sale$551,520+148.5%$240/sqft
    Source: Stellar MLS #T3527433 Report a problem
    8/14/2012Sold$221,927-12.1%$97/sqft
    Source: Public Record Report a problem
    1/12/2009Sold$252,500+12.2%$110/sqft
    Source: Stellar MLS #T2327120 Report a problem
    2/12/2004Sold$225,000+38.2%$98/sqft
    Source: Public Record Report a problem
    4/28/1999Sold$162,800$71/sqft
    Source: Public Record Report a problem

    Public tax history

    YearProperty taxesTax assessment
    2025$8,748 +4.8%$430,874 -0.8%
    2024$8,348 +119.2%$434,402 +100.6%
    2023$3,808 +5.3%$216,546 +3%
    2022$3,616 +1.5%$210,239 +3%
    2021$3,563 +2.6%$204,116 +1.4%
    2020$3,472 +3.1%$201,298 +2.3%
    2019$3,366 $196,772 +1.9%
    2018$3,366 +2.9%$193,103 -19.2%
    2017$3,271 -5.4%$239,077 +29.1%
    2016$3,459 +1.1%$185,241 +0.7%
    2015$3,420 -0.2%$183,953 +0.8%
    2014$3,428 $182,493 +1.5%
    2013$3,428 +9.1%$179,796 +10.1%
    2012$3,142 -10.3%$163,250 -9.7%
    2011$3,501 -4.5%$180,704 -5%
    2010$3,665 -2.7%$190,237 -2.3%
    2009$3,766 -17.5%$194,790 -16.8%
    2008$4,568 -2.3%$234,152 +3%
    2007$4,675 -4.5%$227,332 +2.5%
    2006$4,896 0%$221,787 +3%
    2005$4,897 $215,327 +9.8%
    2004-- $196,154 +5.2%
    2003-- $186,394 +2.4%
    2002-- $182,025 +7.4%
    2001-- $169,431 +16.9%
    2000$4,022 $144,962

    Find assessor info on the county website

    Neighborhood: 33596

    Nearby schools

    GreatSchools rating
    Schools provided by the listing agent
    • Elementary: Cimino-HB
    • Middle: Burns-HB
    • High: Bloomingdale-HB

    Source: Stellar MLS. This data may not be complete. We recommend contacting the local school district to confirm school assignments for this home.

    Get a cash offer in 3 minutes
    Find out how much your home could sell for in as little as 3 minutes with a no-obligation cash offer.
    Estimated market value
    $482,100
    Get a cash offer in 3 minutes
    Find out how much your home could sell for in as little as 3 minutes with a no-obligation cash offer.
    Estimated market value
    $482,100