Skip main navigation
Sold for $640,000
  • $640,000

    4614 River Overlook Dr, Valrico, FL 33596

    4beds
    2,690sqft
    Single Family Residence
    Built in 2000
    0.26 Acres Lot
    $623,600 Zestimate®
    $238/sqft
    $3,245 Estimated rent

    Home value

    $623,600

    $574,000 - $680,000

    $3,245/mo

    Zestimate® history
    Loading
    Loading...

    Owner options

    List your home for rent

    $3,245/mo

    Rent Zestimate®

    Find your next renter with Zillow Rental Manager. Plus, with online applications, you can quickly screen prospective tenants – for free.

    Learn more

    $3,245/mo

    Rent Zestimate®

    Refinance and save

    $4,403/mo

    Est. payment

    Refinancing to a lower rate could help reduce your monthly payments and save thousands over the life of the loan.

    See today's rates

    $4,403/mo

    Est. payment

    Explore your selling options

    Work with a Zillow partner agent

    Leverage their expertise and Zillow's premium Showcase listings to get your home seen by more buyers.

    Get started

    List with your own agent

    Get your home in front of millions of buyers by listing it on Zillow.

    Learn how to do it

    Sell it yourself

    Take full control of how buyers see your home on Zillow by listing For Sale by Owner (FSBO).

    List your home

    What's special

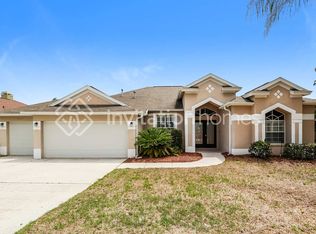
    Congratulations! After what feels like a never-ending quest for the perfect home, your search is officially over–your DREAM home has finally hit the market! Tucked away in the serene [very back] corner of the charming Estates at River Crossing in South Valrico, this ¼-acre corner lot features a gorgeous 4-bed,3-bath. It sits directly across from vast acreage of protected conservation along the Alafia River, with private river access just for ERC residents. This home was designed with spaciousness in mind, offering a split & open floor plan-perfect for allowing you to comfortably hide from your guests OR enjoy some effortless family entertaining as you wish. Listing all of the UPGRADES in this home will make your head spin, so pop a Dramamine and buckle up! From the moment you walk through the upgraded French double doors you’ll notice the WOW in all the DETAILS-from the crown molding and custom trim accent walls to chic light fixtures and kitchen upgrades, it’s clear this home was built with style in mind. And speaking of the kitchen, it’s a chef’s dream even Gordon Ramsay would envy! The oversized kitchen island, topped with travertine stone, will become the heart of family gatherings. Brand-new 2023 appliances, a custom-built commercial-grade vent and hood (and more including: double ovens, brand new pot filler, ice maker & more), plus a pantry so large you may mistake it for a 5th bedroom, this kitchen is all about functionality and elegance. BONUS: ERC is one of the few neighborhoods with GAS, so get excited for your family’s master chef showdowns. The bedrooms are a dream too, featuring brand-new Castle Hill Birch laminate flooring and spacious closets with built-ins. Two bedrooms even have bay windows– the perfect spots for your morning coffee or afternoon reading. The two other bedrooms share a Jack and Jill bathroom with added storage, maximizing both privacy and practicality. The laundry room is also extended for bonus storage, and there’s even custom countertop space for all your folding needs. Let’s not forget the outdoor living spaces. The newly sealed paver patio overlooks your solar AND electric-heated oversized pool with a stunning water feature. Multiple entertaining areas, both inside and outside the screened enclosure, give you endless relaxing or entertaining spots. Step beyond the screen and you’ll find an extended paver patio leading to your BRAND NEW FULLY TURFED BACKYARD. Low maintenance? YES!!! The turf stays green year-round, making it a breeze to clean up after pets, small humans, or the occasional clumsy adult (yay for no more dirt being tracked inside)! As for the big-ticket items, they’ve all been taken care of: Roof (2017), AC 2021, Pool Pump & $7k Pool Heater (2023), ALL Windows replaced (2017, low E Argon), Epoxy Garage Floors (2024), New Fully Vinyl Fenced Yard (2024), and more. This home is move-in ready and designed for ease. The ERC offers a nature path to the Alafia River (you can drop your kayak at Alderman’s Ford/Lithia Springs Parks and enjoy the day drifting down the river right to your own neighborhood)! You’re just minutes from Bloomingdale Golf Course, Nature's Way Park (Pickleball, anyone?),top-notch schools, YMCA, shops, restaurants, and breweries. Oh, and the HOA is only $20/month—with NO CDD fees. But here’s the kicker: Homes like these FLY off the market. Make your appointment now before someone else snatches up YOUR dream home!

    Zillow last checked:

    Listing updated:

    Listing Provided by:

    Jennie Novitske 813-728-6404,

    FLORIDA REALTY 813-681-1133,

    Kimberly Johnson,

    FLORIDA REALTY

    Bought with:

    Stephanie Rhodes, 3419257

    IMPACT REALTY TAMPA BAY

    Source: Stellar MLS,MLS#: TB8354357MLS LogoOriginating MLS: Suncoast Tampa

    Facts & features

    Interior

    Bedrooms & bathrooms
    • Bedrooms: 4
    • Bathrooms: 3
    • Full bathrooms: 3
    Primary bedroom
    • Features: Walk-In Closet(s)
    • Level: First
    • Area: 300 Square Feet
    • Dimensions: 15x20
    Bedroom 2
    • Features: Storage Closet
    • Level: First
    • Area: 143 Square Feet
    • Dimensions: 11x13
    Bedroom 3
    • Features: Storage Closet
    • Level: First
    • Area: 132 Square Feet
    • Dimensions: 11x12
    Bedroom 4
    • Features: Storage Closet
    • Level: First
    • Area: 176 Square Feet
    • Dimensions: 11x16
    Dining room
    • Level: First
    • Area: 169 Square Feet
    • Dimensions: 13x13
    Family room
    • Level: First
    • Area: 414 Square Feet
    • Dimensions: 18x23
    Kitchen
    • Level: First
    • Area: 320 Square Feet
    • Dimensions: 16x20
    Living room
    • Level: First
    • Area: 168 Square Feet
    • Dimensions: 12x14
    Heating
    • Central, Electric
    Cooling
    • Central Air
    Appliances
    • Included: Cooktop, Dishwasher, Disposal, Exhaust Fan, Gas Water Heater, Ice Maker, Microwave, Range Hood, Refrigerator
    • Laundry: Inside
    Features
    • Ceiling Fan(s), Crown Molding, Eating Space In Kitchen, High Ceilings, Kitchen/Family Room Combo, Primary Bedroom Main Floor, Solid Surface Counters, Solid Wood Cabinets, Split Bedroom, Stone Counters, Thermostat, Walk-In Closet(s)
    • Flooring: Carpet, Ceramic Tile
    • Doors: French Doors, Sliding Doors
    • Windows: Low Emissivity Windows, Shutters, Window Treatments
    • Has fireplace: No
    Interior area
    • Total structure area: 3,354
    • Total interior livable area: 2,690 sqft

    Property

    Parking
    • Total spaces: 2
    • Parking features: Driveway
    • Attached garage spaces: 2
    • Has uncovered spaces: Yes
    • Details: Garage Dimensions: 20x20
    Features
    • Levels: One
    • Stories: 1
    • Patio & porch: Covered, Patio, Screened
    • Exterior features: Irrigation System, Lighting, Private Mailbox, Sidewalk
    • Has private pool: Yes
    • Pool features: Heated, In Ground, Screen Enclosure
    • Fencing: Fenced,Wood
    • Waterfront features: River Access
    • Body of water: ALAFIA RIVER
    Lot
    • Size: 0.26 Acres
    • Dimensions: 86 x 134
    • Features: Corner Lot, Sidewalk
    • Residential vegetation: Mature Landscaping, Oak Trees, Trees/Landscaped
    Details
    • Parcel number: U1330202QD00000800009.0
    • Zoning: PD
    • Special conditions: None

    Construction

    Type & style
    • Home type: SingleFamily
    • Architectural style: Traditional
    • Property subtype: Single Family Residence
    Materials
    • Block, Stucco
    • Foundation: Slab
    • Roof: Shingle
    Condition
    • New construction: No
    • Year built: 2000

    Utilities & green energy

    • Sewer: Public Sewer
    • Water: Public
    • Utilities for property: BB/HS Internet Available, Cable Available, Electricity Available, Electricity Connected, Natural Gas Available, Natural Gas Connected, Public, Sewer Available, Sewer Connected, Street Lights, Water Available, Water Connected

    Community & neighborhood

    Community
    • Community features: Water Access, Deed Restrictions, Sidewalks
    Location
    • Region: Valrico
    • Subdivision: RIVER CROSSING ESTATES PH 4

    HOA & financial

    HOA
    • Has HOA: Yes
    • HOA fee: $21 monthly
    • Association name: Estates At River Crossing/Merit Management
    • Association phone: 813-381-5435
    Other fees
    • Pet fee: $0 monthly
    Other financial information
    • Total actual rent: 0

    Other

    Other facts
    • Listing terms: Cash,Conventional,FHA,VA Loan
    • Ownership: Fee Simple
    • Road surface type: Paved

    Price history

    DateEventPrice
    5/5/2025Sold$640,000-0.8%$238/sqft
    Source: Stellar MLS #TB8354357 Report a problem
    4/9/2025Pending sale$644,900$240/sqft
    Source: Stellar MLS #TB8354357 Report a problem
    3/28/2025Price change$644,900-2.3%$240/sqft
    Source: Stellar MLS #TB8354357 Report a problem
    3/10/2025Price change$659,900-1.5%$245/sqft
    Source: Stellar MLS #TB8354357 Report a problem
    3/5/2025Listed for sale$669,900+3.1%$249/sqft
    Source: Stellar MLS #TB8354357 Report a problem
    5/1/2023Sold$650,000+6.6%$242/sqft
    Source: Public Record Report a problem
    4/1/2023Pending sale$609,900$227/sqft
    Source: Stellar MLS #T3436376 Report a problem
    3/30/2023Listed for sale$609,900+74.3%$227/sqft
    Source: Stellar MLS #T3436376 Report a problem
    8/8/2005Sold$350,000+704.6%$130/sqft
    Source: Public Record Report a problem
    11/24/1999Sold$43,500$16/sqft
    Source: Public Record Report a problem

    Public tax history

    YearProperty taxesTax assessment
    2025$9,294 -2.4%$506,822 -0.1%
    2024$9,520 +119.3%$507,225 +100.9%
    2023$4,342 +30.5%$252,464 +26.7%
    2022$3,326 +1.8%$199,308 +3%
    2021$3,266 +2.8%$193,503 +1.4%
    2020$3,177 -5.6%$190,831 +2.3%
    2019$3,365 $186,541 +1.9%
    2018$3,365 +2.9%$183,063 -25.8%
    2017$3,269 +1.3%$246,674 +40.5%
    2016$3,226 +1.3%$175,610 +0.7%
    2015$3,184 -0.2%$174,389 +0.8%
    2014$3,190 $173,005 +1.5%
    2013$3,190 +0.4%$170,448 +1.7%
    2012$3,178 -10.4%$167,599 -9.6%
    2011$3,544 -4.6%$185,420 -5%
    2010$3,714 -4.3%$195,256 -3.9%
    2009$3,882 -20%$203,085 -19%
    2008$4,852 -14.5%$250,708 -10.4%
    2007$5,672 -10.4%$279,656 -2.9%
    2006$6,329 +38.6%$287,891 +42.7%
    2005$4,566 $201,766 +8.3%
    2004-- $186,249 +1.9%
    2003-- $182,776 +2.4%
    2002-- $178,492 +7.8%
    2001-- $165,551 +323.5%
    2000$1,567 $39,087

    Find assessor info on the county website

    Neighborhood: 33596

    Nearby schools

    GreatSchools rating
    Schools provided by the listing agent
    • Elementary: Cimino-HB
    • Middle: Burns-HB
    • High: Bloomingdale-HB

    Source: Stellar MLS. This data may not be complete. We recommend contacting the local school district to confirm school assignments for this home.

    Get a cash offer in 3 minutes
    Find out how much your home could sell for in as little as 3 minutes with a no-obligation cash offer.
    Estimated market value
    $623,600
    Get a cash offer in 3 minutes
    Find out how much your home could sell for in as little as 3 minutes with a no-obligation cash offer.
    Estimated market value
    $623,600