Skip main navigation
Off market
Street View
  • $468,000

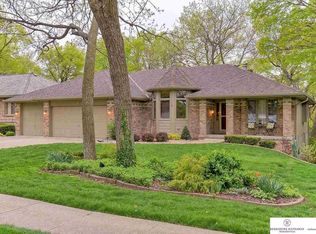
    4614 S 150th St, Omaha, NE 68137

    4beds
    3,215sqft
    Single Family Residence
    Built in 1987
    0.25 Acres Lot
    $468,000 Zestimate®
    $146/sqft
    $2,688 Estimated rent

    Home value

    $468,000

    $445,000 - $491,000

    $2,688/mo

    Zestimate® history
    Loading
    Loading...

    Owner options

    List your home for rent

    $2,688/mo

    Rent Zestimate®

    Find your next renter with Zillow Rental Manager. Plus, with online applications, you can quickly screen prospective tenants – for free.

    Learn more

    $2,688/mo

    Rent Zestimate®

    Refinance and save

    $3,190/mo

    Est. payment

    Refinancing to a lower rate could help reduce your monthly payments and save thousands over the life of the loan.

    See today's rates

    $3,190/mo

    Est. payment

    Explore your selling options

    Work with a Zillow partner agent

    Leverage their expertise and Zillow's premium Showcase listings to get your home seen by more buyers.

    Get started

    List with your own agent

    Get your home in front of millions of buyers by listing it on Zillow.

    Learn how to do it

    Sell it yourself

    Take full control of how buyers see your home on Zillow by listing For Sale by Owner (FSBO).

    List your home

    What's special

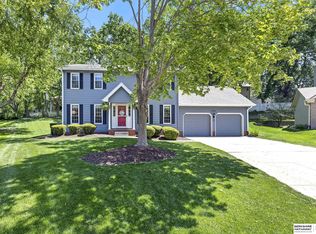
    PRE-INSPECTED. WOW!! Extremely well-loved, impeccable custom built (for the builder himself) w/o ranch sporting 4 beds, 3 baths, 2 fireplaces, 3+ garage (oversized) w/over 3500 fsf. Enjoy the mature trees & views nestled back to a beautiful park, Walnut Grove. Open concept flr plan, STUNNING offset exterior&interior brick work. New HVAC, water heater, large tiled entry, intercom system, pocket doors, large drop zone w/utility sink, washer & dryer. Newer appliances, Jenn-Air range, roll out drawers in pantry, spacious eat-in kitchen w/ covered ceiling & inlaid wood flooring, formal dining room w/ boxed ceiling, impressive 10 ft floor to ceiling fireplaces in both kitchen & living room. Solid 6 panel doors thru out. Large master suite has lg walk-in closet w/ built-in dresser. Master bath has double-vanity, jetted tub, heat lamp & pocket door. Enjoy the w/out basement sporting cozy family rm, wet bars, 4th bed w/ HUGE walk-in closet. Wait until you see the jaw dropping storage room! AMA.

    This property is off market, which means it's not currently listed for sale or rent on Zillow. This may be different from what's available on other websites or public sources.
    Facts & features

    Interior

    Bedrooms & bathrooms
    • Bedrooms: 4
    • Bathrooms: 2
    • Full bathrooms: 2
    • 3/4 bathrooms: 1
    Heating
    • Forced air, Other, Gas
    Cooling
    • Central
    Appliances
    • Included: Dishwasher, Dryer, Garbage disposal, Microwave, Range / Oven, Refrigerator, Washer
    Features
    • Cable Available, Wetbar, Power Humidifier, Whirlpool, Intercom, 9'+ Ceiling, Ceiling Fan, Formal Dining Room, Garage Floor Drain
    • Flooring: Tile, Carpet, Linoleum / Vinyl
    • Basement: Finished
    • Has fireplace: Yes
    Interior area
    • Total interior livable area: 3,215 sqft

    Property

    Parking
    • Total spaces: 3
    • Parking features: Garage - Attached
    Features
    • Exterior features: Other, Brick, Composition
    • Has view: Yes
    • View description: Park
    Lot
    • Size: 0.25 Acres
    Details
    • Parcel number: 0825685004

    Construction

    Type & style
    • Home type: SingleFamily
    • Property subtype: Single Family Residence
    Materials
    • Frame
    • Foundation: Concrete Block
    • Roof: Shake / Shingle
    Condition
    • Year built: 1987

    Community & HOA

    Community
    • Features: On Site Laundry Available
    Location
    • Region: Omaha

    Financial & listing details

    • Price per square foot: $146/sqft
    • Tax assessed value: $414,600
    • Annual tax amount: $6,761

    Price history

    DateEventPrice
    4/2/2020Sold$330,000$103/sqft
    Source: GPRMLS #21927080 Report a problem
    1/3/2020Listing removed$330,000$103/sqft
    Source: Berkshire Hathaway Home Services Ambassador Real Estate #21927080 Report a problem
    10/31/2019Price change$330,000-1.5%$103/sqft
    Source: NP Dodge Real Estate #21925912 Report a problem
    8/31/2019Listed for sale$335,000$104/sqft
    Source: NP Dodge Real Estate #21919925 Report a problem

    Public tax history

    YearProperty taxesTax assessment
    2025$6,761 -2.4%$414,600
    2024$6,928 -8%$414,600 +9.6%
    2023$7,533 +13.8%$378,400 +20.8%
    2022$6,622 +0.5%$313,300
    2021$6,587 +9.7%$313,300 +10.6%
    2020$6,007 -0.3%$283,300
    2019$6,025 -12.5%$283,300 -11.3%
    2018$6,889 +31.7%$319,500
    2017$5,230 $319,500 +29.8%
    2016$5,230 +4.8%$246,200 +7%
    2015$4,990 $230,100
    2014-- $230,100
    2013-- $230,100
    2012-- $230,100
    2011-- $230,100
    2009$4,839 $230,100
    2008-- $230,100 +11.8%
    2005-- $205,800
    2004-- $205,800
    Find assessor info on the county website

    Neighborhood: 68137

    Nearby schools

    GreatSchools rating
    Schools provided by the listing agent
    • Elementary: Bryan
    • Middle: Millard Central
    • High: Millard South
    • District: Millard

    Source: The MLS. This data may not be complete. We recommend contacting the local school district to confirm school assignments for this home.

    Get pre-qualified for a loan
    At Zillow Home Loans, we can pre-qualify you in as little as 5 minutes with no impact to your credit score.

    An equal housing lender. NMLS #10287.

    Sell for more on Zillow
    Get a Zillow Showcase℠ listing at no additional cost and you could sell for .
    $468,000
    2% more
    +$9,360
    With Zillow Showcase(estimated)
    $477,360