WELCOME HOME! This home brings together comfortable one-level living, generous outdoor space, and everyday convenience. This 3-bedroom, 1.5-bath ranch is tucked into a pleasant neighborhood just 15 min. from downtown Fort Wayne! The SPLIT-BEDROOM layout provides added privacy and OPEN LIVING AREA creates an easy, comfortable flow, while the neutral color palette provides a great start for adding your own finishing touches. One exceptionally spacious bedroom offers room for more than just sleeping—imagine a cozy sitting area, home office, nursery, or creative space. Out back, the generously-sized, fenced yard opens to an expansive view and plenty of room to garden, play, or entertain. A cozy, covered front porch, bonus garage storage, all appliances remain and add to the home’s appeal. Home to be sold as-is.
Active under contract
$198,900
4614 Santa Ana Dr, Fort Wayne, IN 46816
3beds
1,360sqft
Single Family Residence
Built in 1969
9,583 Square Feet Lot
$196,000 Zestimate®
$--/sqft
$-- HOA
What's special
Fenced yardCozy covered front porchSplit-bedroom layoutExpansive viewComfortable one-level livingGenerous outdoor spaceNeutral color palette
- 15 days
- 2,238
- 177
Likely to sell faster than
Zillow last checked:
Listing updated:
Listed by:
Judi Pierson Cell:260-413-7217,
RE/MAX Results,
Tug Pierson,
RE/MAX Results
Source: IRMLS,MLS#: 202637854
Facts & features
Interior
Bedrooms & bathrooms
- Bedrooms: 3
- Bathrooms: 2
- Full bathrooms: 1
- 1/2 bathrooms: 1
- Main level bedrooms: 3
Bedroom 1
- Level: Main
Bedroom 2
- Level: Main
Kitchen
- Level: Main
- Area: 154
- Dimensions: 14 x 11
Living room
- Level: Main
- Area: 252
- Dimensions: 18 x 14
Heating
- Natural Gas, Forced Air
Cooling
- Central Air, Ceiling Fan(s)
Appliances
- Included: Disposal, Range/Oven Hook Up Elec, Dishwasher, Microwave, Refrigerator, Washer, Dryer-Electric
- Laundry: Electric Dryer Hookup, Main Level
Features
- Ceiling Fan(s), Laminate Counters, Eat-in Kitchen, Split Br Floor Plan, Stand Up Shower
- Flooring: Tile, Other
- Doors: Pocket Doors, Storm Doors
- Windows: Window Treatments
- Has basement: No
- Attic: Storage
- Has fireplace: No
- Fireplace features: None
Interior area
- Total structure area: 1,360
- Total interior livable area: 1,360 sqft
- Finished area above ground: 1,360
- Finished area below ground: 0
Video & virtual tour
Property
Parking
- Total spaces: 2
- Parking features: Attached, Garage Door Opener, Concrete
- Attached garage spaces: 2
- Has uncovered spaces: Yes
Features
- Levels: One
- Stories: 1
- Patio & porch: Patio, Porch Covered
- Fencing: Chain Link
Lot
- Size: 9,583 Square Feet
- Dimensions: 80x120
- Features: Level, 0-2.9999
Details
- Parcel number: 021329279005.000077
Construction
Type & style
- Home type: SingleFamily
- Architectural style: Ranch
- Property subtype: Single Family Residence
Materials
- Aluminum Siding, Brick
- Foundation: Slab
- Roof: Asphalt,Shingle
Condition
- New construction: No
- Year built: 1969
Utilities & green energy
- Sewer: City
- Water: City
Community & HOA
Community
- Features: None
- Subdivision: Southwick Village
Location
- Region: Fort Wayne
Financial & listing details
- Tax assessed value: $165,400
- Annual tax amount: $1,488
- Date on market: 9/14/2026
- Listing terms: Cash,Conventional
Estimated market value
$196,000
$186,000 - $206,000
$1,463/mo
Price history
| Date | Event | Price |
|---|---|---|
| 9/14/2026 | Listed for sale | $198,900+5.2% |
Source:  IRMLS #202637854 Report a problem IRMLS #202637854 Report a problem | ||
| 6/9/2025 | Sold | $189,000+5.1% |
Source: IRMLS #202516384 Report a problem | ||
| 5/8/2025 | Pending sale | $179,900 |
Source: IRMLS #202516384 Report a problem | ||
| 5/7/2025 | Listed for sale | $179,900 |
Source: IRMLS #202516384 Report a problem | ||
Public tax history
| Year | Property taxes | Tax assessment |
|---|---|---|
| 2025 | $440 +2% | $165,400 +8.4% |
| 2024 | $432 +2% | $152,600 +8.8% |
| 2023 | $423 +2% | $140,200 +15.9% |
| 2022 | $415 +2% | $121,000 +17.5% |
| 2021 | $407 -36.7% | $103,000 +8.6% |
| 2020 | $643 +15.2% | $94,800 +10.9% |
| 2019 | $558 | $85,500 +7.1% |
| 2018 | -- | $79,800 +14.8% |
| 2017 | $418 +10.8% | $69,500 +6.6% |
| 2016 | $377 -8.6% | $65,200 -1.4% |
| 2014 | $412 -1.8% | $66,100 -1.8% |
| 2013 | $420 -7.3% | $67,300 -8.8% |
| 2011 | $453 | $73,800 +4.4% |
| 2010 | -- | $70,700 -5.9% |
| 2007 | -- | $75,100 +28.8% |
| 2005 | -- | $58,300 |
| 2004 | -- | $58,300 +82.2% |
| 2001 | -- | $32,000 +200.2% |
| 1999 | -- | $10,660 |
Find assessor info on the county website
Monthly payment
Est. payment
Payment breakdown
Explore the cost of this home by adjusting the details. Changes won't be saved.Climate risks
Neighborhood: Southwick Village
Nearby schools
Schools provided by the listing agent
- Elementary: Southwick
- Middle: Prince Chapman
- High: New Haven
- District: East Allen County
Source: IRMLS. This data may not be complete. We recommend contacting the local school district to confirm school assignments for this home.
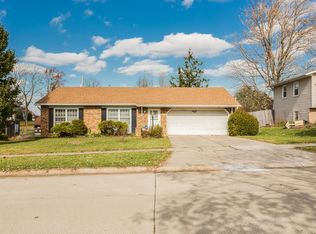
Similar homes
- $189,9003 bd2 ba1.3k sqft2612 Oakwood Dr, Fort Wayne, IN 46816For Sale
 MLS ID #202630472, Margaret A Rhea, P&A World Properties Internati. IRMLS
 - $224,9003 bd2 ba1.3k sqft6806 Malvern Dr, Fort Wayne, IN 46816For Sale
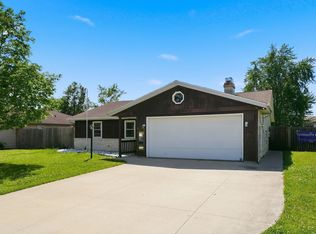 MLS ID #202625680, Sabrina Phyo, Uptown Realty Group. IRMLS
 - $179,9003 bd1 ba1.1k sqft6708 S Calhoun St, Fort Wayne, IN 46807For Sale
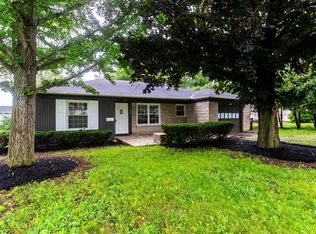 MLS ID #202639989, Ian Barnhart, Coldwell Banker Real Estate Gr. IRMLS
 - $189,9003 bd2 ba1.1k sqft2621 Capitol Ave, Fort Wayne, IN 46806For Sale
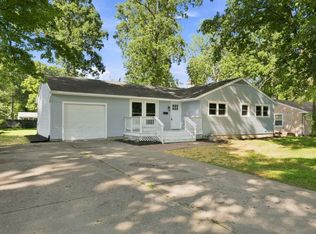 MLS ID #202635362, Brandon C Stone, CENTURY 21 Bradley Realty, Inc. IRMLS
