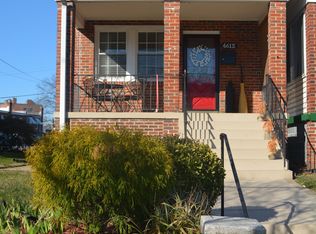
Estate Sale: The Charm of Brookland is always in demand. This all brick 3 level, 3BR/1.5BA interior row is ready for a new owner. This beauty sits high on a hill with a screened-in front porch. A traditional main level layout with Living Room, Dining Room and Galley Kitchen. The upper level has 3 BR/1BA with skylight. The Lower level has a recreation area plus laundry room with washer/dryer, utility sink, half bath and walk-out to the fenced back yard and an extra wide carport. The perfect blend of original details like hardwood floors under the carpet & original wood trim on doors and windows present only a few of the many opportunities for a new owner looking to create their dream house. Prime Shopping, Entertainment & Culture are practically at your doorstep. Art Place, Dakota Crossing, U St. & H St. Corridors. This location is the ideal intown location. Imagine the treelined streets that will greet you every time that you return home. The perfect location is minutes to the Red/Green/Yellow Lines, main roads leading to Downtown, Capitol Hill, Northern VA or Prince Georges & Montgomery counties, and Rt. 50/295/395/495. No matter where you work in the DMV this location is a commuters dream! This property is sold strictly As-Is. Inspections are for informational purposes only. Please Call the LA with questions. Please read Offer Instructions before submitting.
Under contract
$360,000
4614 Sargent Rd NE, Washington, DC 20017
3beds
1,658sqft
Townhouse
Built in 1940
1,955 Square Feet Lot
$367,700 Zestimate®
$217/sqft
$-- HOA
What's special
Extra wide carportScreened-in front porchTraditional main level layoutGalley kitchenDining room
- 12 days
- 296
- 30
Likely to sell faster than
Zillow last checked:
Listing updated:
Listed by:
John Williams 202-246-7991,
Fairfax Realty Premier
Source: Bright MLS,MLS#: DCDC2284402
Facts & features
Interior
Bedrooms & bathrooms
- Bedrooms: 3
- Bathrooms: 2
- Full bathrooms: 1
- 1/2 bathrooms: 1
Basement
- Area: 638
Heating
- Forced Air, Natural Gas
Cooling
- Central Air, Electric
Appliances
- Included: Gas Water Heater
Features
- Basement: Finished
- Has fireplace: No
Interior area
- Total structure area: 1,658
- Total interior livable area: 1,658 sqft
- Finished area above ground: 1,020
- Finished area below ground: 638
Property
Parking
- Total spaces: 2
- Parking features: Off Street, Driveway
- Has uncovered spaces: Yes
Accessibility
- Accessibility features: Accessible Doors
Features
- Levels: Three
- Stories: 3
- Pool features: None
Lot
- Size: 1,955 Square Feet
- Features: Unknown Soil Type
Details
- Additional structures: Above Grade, Below Grade
- Parcel number: 3916//0005
- Zoning: RES
- Special conditions: Probate Listing
Construction
Type & style
- Home type: Townhouse
- Architectural style: Traditional
- Property subtype: Townhouse
Materials
- Brick
- Foundation: Brick/Mortar
Condition
- New construction: No
- Year built: 1940
Utilities & green energy
- Sewer: Private Sewer
- Water: Public
Community & HOA
Community
- Subdivision: Brookland
HOA
- Has HOA: No
Location
- Region: Washington
Financial & listing details
- Price per square foot: $217/sqft
- Tax assessed value: $494,620
- Annual tax amount: $4,223
- Date on market: 9/22/2026
- Listing agreement: Exclusive Right To Sell
- Ownership: Fee Simple
Estimated market value
$367,700
$349,000 - $386,000
$3,266/mo
Price history
| Date | Event | Price |
|---|---|---|
| 9/25/2026 | Contingent | $360,000$217/sqft |
Source:  Bright MLS #DCDC2284402 Report a problem Bright MLS #DCDC2284402 Report a problem | ||
| 9/25/2026 | Listing removed | $360,000$217/sqft |
Source: Bright MLS #DCDC2284402 Report a problem | ||
| 9/22/2026 | Listed for sale | $360,000$217/sqft |
Source: Bright MLS #DCDC2284402 Report a problem | ||
Public tax history
| Year | Property taxes | Tax assessment |
|---|---|---|
| 2026 | $4,223 +0.7% | $496,830 +0.7% |
| 2025 | $4,194 +1.3% | $493,460 +1.3% |
| 2024 | $4,140 +3.9% | $487,010 +3.9% |
| 2023 | $3,983 +6.7% | $468,590 +6.7% |
| 2022 | $3,735 +4.4% | $439,360 +4.4% |
| 2021 | $3,576 +1.1% | $420,650 +1.1% |
| 2020 | $3,538 +14.8% | $416,230 +14.8% |
| 2018 | $3,082 +7.6% | $362,640 +7.6% |
| 2017 | $2,866 +4.8% | $337,130 +4.8% |
| 2016 | $2,735 +12.3% | $321,770 +12.3% |
| 2015 | $2,435 +53% | $286,430 +11.3% |
| 2014 | $1,591 +0.3% | $257,370 +0.6% |
| 2013 | $1,587 +3.7% | $255,770 -1.2% |
| 2012 | $1,530 | $258,840 |
| 2011 | $1,530 +21% | $258,840 -8.9% |
| 2010 | $1,265 +10% | $284,250 -13.9% |
| 2009 | $1,150 +10.4% | $330,130 +27.4% |
| 2007 | $1,041 +5.2% | $259,220 +24.5% |
| 2006 | $990 -12.5% | $208,290 +22.1% |
| 2005 | $1,131 +12% | $170,630 +14.8% |
| 2004 | $1,010 +12% | $148,670 +20% |
| 2003 | $901 +3.5% | $123,895 +2.6% |
| 2002 | $871 +3.6% | $120,730 +2.7% |
| 2001 | $841 | $117,565 |
Find assessor info on the county website
Monthly payment
Est. payment
Payment breakdown
Explore the cost of this home by adjusting the details. Changes won't be saved.Climate risks
Neighborhood: Michigan Park
Nearby schools
Schools provided by the listing agent
- District: District Of Columbia Public Schools
Source: Bright MLS. This data may not be complete. We recommend contacting the local school district to confirm school assignments for this home.
Similar homes
- $380,0003 bd2 ba1.5k sqft408 Oneida St NE, Washington, DC 20011For Sale

 MLS ID #DCDC2277576, Ray Valentine, Keller Williams Capital Properties. Bright MLS
 - $366,0003 bd2 ba1.5k sqft6300 N Capitol St NW, Washington, DC 20011For Sale By Owner
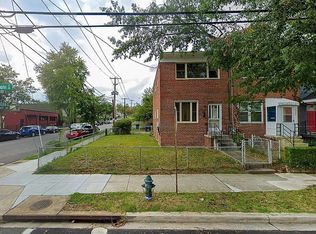
- $525,0006 bd2 ba1.1k sqft704 Buchanan St NE, Washington, DC 20017For Sale
 MLS ID #DCDC2285096, James Sampson, Dalton Wade, Inc.. Bright MLS
 - $360,0003 bd2 ba1k sqft1814 Longford Dr, Hyattsville, MD 20782For Sale
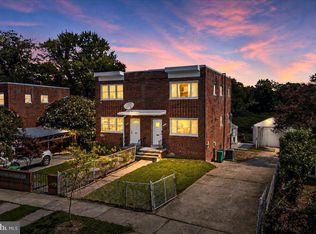 MLS ID #MDPG2217072, Stefany Ramirez, RLAH @properties. Bright MLS
 - $355,0002 bd2 ba868 sqftThe Berkeley House Condos, Washington, DC 20011For SaleMLS ID #DCDC2285682, George Lima, Compass. Bright MLS
- $339,9003 bd2 ba1.1k sqft3525 Manorwood Dr, Hyattsville, MD 20782For SaleMLS ID #MDPG2218268, Hilda Vidaurre, Fairfax Realty Select. Bright MLS
- $329,9003 bd2 ba1k sqft2222 16th St NE, Washington, DC 20018For SaleMLS ID #DCDC2260584, Dwayne Bradford, Bradford Real Estate Group, LLC. Bright MLS
- $400,0002 bd2 ba850 sqftBrookland, Washington, DC 20017For SaleMLS ID #DCDC2278950, JR Ruzic, Keller Williams Realty. Bright MLS
- $435,0003 bd2 ba1.2k sqft538 Regent Pl NE, Washington, DC 20017For SaleMLS ID #DCDC2252264, Daniel Wheeler, Keller Williams Capital Properties. Bright MLS
- $369,9993 bd3 ba1.2k sqftNone Available, Washington, DC 20018For SaleMLS ID #DCDC2243524, Betty Scott, Long & Foster Real Estate, Inc.. Bright MLS
- $450,0003 bd2 ba1.8k sqft273 Hawaii Ave NE, Washington, DC 20011For SaleMLS ID #DCDC2283420, Ms. Melanie Davis, Samson Properties. Bright MLS
- $325,0003 bd2 ba1.2k sqft3128 Central Ave NE, Washington, DC 20018For SaleMLS ID #DCDC2276646, Andrew Hackett, Keller Williams Preferred Properties. Bright MLS
- $475,0004 bd2 ba1.9k sqft405 Rock Creek Church Rd NW, Washington, DC 20011For SaleMLS ID #DCDC2285052, Rebecca Weiner, Compass. Bright MLS
- $449,9003 bd2 ba1.4k sqft1361 Downing St NE, Washington, DC 20018For SaleMLS ID #DCDC2268548, Jennifer Gregory, RE/MAX Realty Group. Bright MLS
- $524,5003 bd2 ba1.5k sqft207 Hawaii Ave NE, Washington, DC 20011For SaleMLS ID #DCDC2282798, Rod Davis, RE/MAX Excellence Realty. Bright MLS
- $399,0004 bd2 ba2k sqft2200 15th St NE, Washington, DC 20018For SaleMLS ID #DCDC2276802, Gavin Kersellius, Coldwell Banker Realty - Washington. Bright MLS
- $400,0003 bd1 ba1k sqft2842 30th St NE, Washington, DC 20018For SaleMLS ID #DCDC2283678, JR Ruzic, Keller Williams Realty. Bright MLS
- $349,0002 bd2 ba937 sqftChillum, Washington, DC 20011For SaleMLS ID #DCDC2274082, Ari Davis, Compass. Bright MLS
- $425,7772 bd2 ba967 sqftBrookland, Washington, DC 20017For SaleMLS ID #DCDC2282836, Zach Yelton, Real Broker, LLC - Gaithersburg. Bright MLS
