Incredibly Charming and Spacious Home with Partially Finished Basement! Situated on a beautiful 3.4-acre treed lot just minutes from multiple highly-rated restaurants, this 3BR/2.5BA one-level property captivates with classic board and batten siding, an inviting covered porch, and a circle driveway. Emanating a welcoming vibe, the meticulously maintained interior features a cozy foyer with two coat closets, attractive terracotta flooring, abundant natural light, an openly flowing traditional floorplan, and a sizeable living room with a stunning brick fireplace and built-ins. Offering a country-inspired aesthetic, the lovely eat-in kitchen includes a newer white refrigerator, a newer white dishwasher, a microwave, wood cabinetry, a breakfast bar, a glass cooktop, double stainless-steel sinks, a center island, a breakfast nook, and an adjoining formal dining room. During picturesque Midwestern summers, bask in the entertainment-ready outdoor space, which has a massive patio for grilling and socializing. Grill delicious steaks and laugh with friends, while other guests frolic and play games. When the cooler months approach and the snow begins to fall, take advantage of the partially finished basement. Host game night in the huge family room and serve delicious brews and cocktails from the built-in wet bar. Cheerfully filled with luminous natural light, the primary bedroom includes richly toned wood flooring, a walk-in closet, and an attached en suite. Two additional bedrooms are generously sized with dedicated closets, while the full guest bathroom has a shower/tub combo. Other features: attached 2-car garage, laundry area, only 36.6-miles to O'Hare International Airport, quick 50mile drive from Downtown Chicago, close to shopping, public transportation, schools, Sam's Club, medical facilities, Fresh Thyme Market, Menard's, and parks, and so much more! Start living your best life in one of Crystal Lake's hidden gems. Call now to schedule a private and exclusive tour!
Closed
$410,000
4614 Shady Oaks Ln, Crystal Lake, IL 60012
3beds
1,953sqft
Single Family Residence
Built in 1960
3.4 Acres Lot
$525,400 Zestimate®
$210/sqft
$2,954 Estimated rent
Home value
$525,400
$494,000 - $562,000
$2,954/mo
Zestimate® history
Owner options
List your home for rent
$2,954/mo
Rent Zestimate®
Find your next renter with Zillow Rental Manager. Plus, with online applications, you can quickly screen prospective tenants – for free.
$2,954/mo
Rent Zestimate®
Refinance and save
$3,299/mo
Est. payment
Refinancing to a lower rate could help reduce your monthly payments and save thousands over the life of the loan.
$3,299/mo
Est. payment
Explore your selling options
Work with a Zillow partner agent
Leverage their expertise and Zillow's premium Showcase listings to get your home seen by more buyers.
Get startedList with your own agent
Get your home in front of millions of buyers by listing it on Zillow.
Learn how to do itSell it yourself
Take full control of how buyers see your home on Zillow by listing For Sale by Owner (FSBO).
List your homeWhat's special
Full guest bathroomFresh thyme marketFormal dining roomAttractive terracotta flooringLovely eat-in kitchenCozy foyerWood cabinetry
Zillow last checked:
Listing updated:
Listed by:
Andrew Liogas 224-433-9884,
Liogas Realty
Bought with:
Michelle Buckun
Results Realty USA
Source: MRED as distributed by MLS GRID,MLS#: 11853320
Facts & features
Interior
Bedrooms & bathrooms
- Bedrooms: 3
- Bathrooms: 3
- Full bathrooms: 2
- 1/2 bathrooms: 1
Rooms
- Room types: Office
Primary bedroom
- Features: Flooring (Hardwood), Bathroom (Full)
- Level: Main
- Area: 180 Square Feet
- Dimensions: 12X15
Bedroom 2
- Features: Flooring (Hardwood)
- Level: Main
- Area: 144 Square Feet
- Dimensions: 12X12
Bedroom 3
- Features: Flooring (Hardwood)
- Level: Main
- Area: 135 Square Feet
- Dimensions: 9X15
Bar entertainment
- Features: Flooring (Carpet)
- Level: Basement
- Area: 84 Square Feet
- Dimensions: 7X12
Dining room
- Features: Flooring (Carpet)
- Level: Main
- Area: 132 Square Feet
- Dimensions: 11X12
Family room
- Features: Flooring (Carpet)
- Level: Basement
- Area: 495 Square Feet
- Dimensions: 33X15
Kitchen
- Features: Flooring (Terracotta)
- Level: Main
- Area: 238 Square Feet
- Dimensions: 17X14
Laundry
- Features: Flooring (Terracotta)
- Level: Main
- Area: 77 Square Feet
- Dimensions: 7X11
Living room
- Features: Flooring (Carpet)
- Level: Main
- Area: 330 Square Feet
- Dimensions: 22X15
Office
- Features: Flooring (Hardwood)
- Level: Main
- Area: 120 Square Feet
- Dimensions: 10X12
Heating
- Natural Gas
Cooling
- Central Air
Appliances
- Included: Range, Microwave, Dishwasher, Refrigerator
Features
- Basement: Partially Finished,Full
- Number of fireplaces: 2
- Fireplace features: Gas Starter, Living Room
Interior area
- Total structure area: 1,953
- Total interior livable area: 1,953 sqft
Property
Parking
- Total spaces: 2.5
- Parking features: Asphalt, Garage Door Opener, On Site, Garage Owned, Attached, Garage
- Attached garage spaces: 2.5
- Has uncovered spaces: Yes
Accessibility
- Accessibility features: No Disability Access
Features
- Stories: 1
Lot
- Size: 3.4 Acres
- Dimensions: 352X360X360X305
Details
- Parcel number: 1427326003
- Special conditions: None
Construction
Type & style
- Home type: SingleFamily
- Property subtype: Single Family Residence
Materials
- Wood Siding
- Roof: Asphalt
Condition
- New construction: No
- Year built: 1960
Utilities & green energy
- Electric: Circuit Breakers
- Sewer: Septic Tank
- Water: Well
Community & HOA
HOA
- Has HOA: Yes
- Services included: Snow Removal, Other
- HOA fee: $275 quarterly
Location
- Region: Crystal Lake
Financial & listing details
- Price per square foot: $210/sqft
- Tax assessed value: $361,992
- Annual tax amount: $7,207
- Date on market: 8/9/2023
- Listing terms: Conventional
- Ownership: Fee Simple w/ HO Assn.
Price history
| Date | Event | Price |
|---|---|---|
| 10/13/2023 | Sold | $410,000-4.7%$210/sqft |
Source:  MRED as distributed by MLS GRID #11853320 Report a problem MRED as distributed by MLS GRID #11853320 Report a problem | ||
| 8/28/2023 | Contingent | $430,000$220/sqft |
Source: MRED as distributed by MLS GRID #11853320 Report a problem | ||
| 8/9/2023 | Listed for sale | $430,000$220/sqft |
Source: MRED as distributed by MLS GRID #11853320 Report a problem | ||
Public tax history
| Year | Property taxes | Tax assessment |
|---|---|---|
| 2024 | $7,688 +4.2% | $120,664 +11.5% |
| 2023 | $7,377 +2.4% | $108,209 +9.4% |
| 2022 | $7,207 +5.7% | $98,956 +6.7% |
| 2021 | $6,820 +1.7% | $92,777 +3.1% |
| 2020 | $6,703 | $89,996 -9% |
| 2019 | -- | $98,895 +6.5% |
| 2018 | $7,223 -0.9% | $92,894 +4.4% |
| 2017 | $7,288 -12.2% | $88,996 -7.1% |
| 2016 | $8,301 | $95,752 +5.1% |
| 2013 | $8,301 | $91,127 -11.5% |
| 2011 | -- | $102,924 -7.2% |
| 2010 | -- | $110,886 -6.1% |
| 2009 | -- | $118,077 |
| 2008 | -- | $118,077 +23.1% |
| 2006 | -- | $95,917 +4.7% |
| 2005 | $5,443 +5% | $91,603 +6.3% |
| 2004 | $5,186 +0.6% | $86,157 +6.2% |
| 2003 | $5,153 +4.2% | $81,165 +6.5% |
| 2002 | $4,946 +1.2% | $76,247 +3.9% |
| 2001 | $4,888 +5.2% | $73,364 +4.4% |
| 2000 | $4,647 | $70,258 |
Find assessor info on the county website
Neighborhood: 60012
Nearby homes
- $607,7004 bd3 ba3.3k sqft4702 Shady Oaks Ln, Crystal Lake, IL 60012Off Market
- $544,7003 bd2 ba3.9k sqft4613 Oak Crest Rd, Crystal Lake, IL 60012Off Market
- $463,2003 bd3 ba2.4k sqft4605 Oak Crest Rd, Crystal Lake, IL 60012Off Market
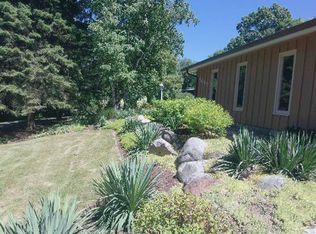
- $506,8004 bd3 ba2.9k sqft4701 Oak Crest Rd, Crystal Lake, IL 60012Off Market
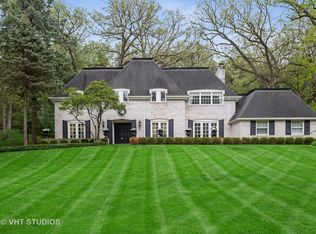
- $557,7004 bd1 ba2.9k sqft4609 Shady Oaks Ln, Crystal Lake, IL 60012Off Market
- $480,4004 bd3 ba2.5k sqft4517 Carthage Ct, Crystal Lake, IL 60012Off Market
- $433,1003 bd2 ba2.4k sqft4711 Oak Crest Rd, Crystal Lake, IL 60012Off Market
- $475,0003 bd3 ba4.3k sqft4604 Oak Crest Rd, Crystal Lake, IL 60012Sold
Nearby schools
GreatSchools rating
- 7/10Husmann Elementary SchoolGrades: K-5Distance: 2.5 mi
- 7/10Hannah Beardsley Middle SchoolGrades: 6-8Distance: 1.7 mi
- 9/10Prairie Ridge High SchoolGrades: 9-12Distance: 1.4 mi
Schools provided by the listing agent
- District: 47
Source: MRED as distributed by MLS GRID. This data may not be complete. We recommend contacting the local school district to confirm school assignments for this home.
Get a cash offer in 3 minutes
Find out how much your home could sell for in as little as 3 minutes with a no-obligation cash offer.
Estimated market value
$525,400
Get a cash offer in 3 minutes
Find out how much your home could sell for in as little as 3 minutes with a no-obligation cash offer.
Estimated market value
$525,400
- Illinois
- McHenry County
- Crystal Lake
- 60012
- 4614 Shady Oaks Ln
Nearby cities
Nearby zip codes
Other Crystal Lake Topics
