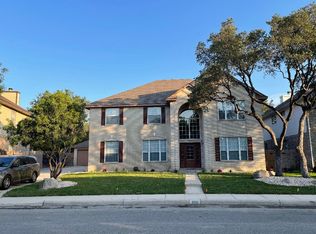
Price Reduced! $10,000 in flex dollars! Use for closing cost, change paint color or whatever buyer wishes!If you saw it before come back to revisit how the home sparkles! Wide streets in the Shavano Ridge neighborhood lead to this Fabulous remodeled two story family home with beautiful Oak trees near Clark High. The heart of the home, the chefs kitchen and family area can accomodate a large gathering! Features include really beautiful granite, new appliances, engineered plank flooring, fireplace, high ceilings, view to backyard with room for a large pool! The spacious primary bedroom en-suite boasts a generous spa bathroom, 2nd bedroom en-suite. 2 additional BR's share Jack & Jill Bath.Friendly neighborhood has yearly cookouts, meet & greet. Pool, tennis,clubhouse and park/playground located in Woods of Shavano that has a reciprocal agreement with Shavano Ridge to share ammenities for only $250. yearly.Minutes to shopping at The Rim, UTSA, USAA, 1604, !-10. SA Airport. Restaurants, theatre, HEB, Costco, Sams, Great Location!
Sold
Price Unknown
4614 Shavano Birch, San Antonio, TX 78230
4beds
2,998sqft
Single Family Residence
Built in 1994
8,886 Square Feet Lot
$497,900 Zestimate®
$--/sqft
$2,886 Estimated rent
Home value
$497,900
$473,000 - $523,000
$2,886/mo
Zestimate® history
Owner options
List your home for rent
$2,886/mo
Rent Zestimate®
Find your next renter with Zillow Rental Manager. Plus, with online applications, you can quickly screen prospective tenants – for free.
$2,886/mo
Rent Zestimate®
Refinance and save
$350/mo
Est. payment
Refinancing to a lower rate could help reduce your monthly payments and save thousands over the life of the loan.
$350/mo
Est. payment
Explore your selling options
Work with a Zillow partner agent
Leverage their expertise and Zillow's premium Showcase listings to get your home seen by more buyers.
Get startedList with your own agent
Get your home in front of millions of buyers by listing it on Zillow.
Learn how to do itSell it yourself
Take full control of how buyers see your home on Zillow by listing For Sale by Owner (FSBO).
List your homeWhat's special
High ceilingsGenerous spa bathroomBeautiful graniteWide streetsMature oaksUpgraded cabinetryChefs kitchen
Zillow last checked:
Listing updated:
Listed by:
Betty Kirkpatrick TREC #129586 (210) 887-8408,
Annette Slater, Broker
Source: LERA MLS,MLS#: 1745337
Facts & features
Interior
Bedrooms & bathrooms
- Bedrooms: 4
- Bathrooms: 4
- Full bathrooms: 3
- 1/2 bathrooms: 1
Primary bedroom
- Features: Sitting Room, Walk-In Closet(s), Ceiling Fan(s), Full Bath
- Level: Upper
- Area: 352
- Dimensions: 22 x 16
Bedroom 2
- Area: 156
- Dimensions: 13 x 12
Bedroom 3
- Area: 132
- Dimensions: 12 x 11
Bedroom 4
- Area: 154
- Dimensions: 14 x 11
Primary bathroom
- Features: Tub/Shower Separate, Double Vanity, Soaking Tub
- Area: 144
- Dimensions: 16 x 9
Dining room
- Area: 176
- Dimensions: 16 x 11
Family room
- Area: 440
- Dimensions: 22 x 20
Kitchen
- Area: 252
- Dimensions: 18 x 14
Living room
- Area: 182
- Dimensions: 14 x 13
Heating
- Central, 1 Unit, Natural Gas
Cooling
- Ceiling Fan(s), Central Air
Appliances
- Included: Self Cleaning Oven, Microwave, Range, Disposal, Dishwasher, Plumbed For Ice Maker, Vented Exhaust Fan, Gas Water Heater, Plumb for Water Softener, Electric Cooktop
- Laundry: Main Level, Washer Hookup, Dryer Connection
Features
- Two Living Area, Separate Dining Room, Eat-in Kitchen, Two Eating Areas, Kitchen Island, Pantry, Utility Room Inside, All Bedrooms Upstairs, 1st Floor Lvl/No Steps, High Ceilings, Open Floorplan, High Speed Internet, Ceiling Fan(s), Chandelier, Solid Counter Tops, Custom Cabinets
- Flooring: Carpet, Ceramic Tile, Vinyl, Laminate
- Windows: Double Pane Windows, Window Coverings
- Has basement: No
- Attic: Pull Down Storage
- Number of fireplaces: 1
- Fireplace features: One, Family Room, Gas
Interior area
- Total structure area: 2,998
- Total interior livable area: 2,998 sqft
Property
Parking
- Total spaces: 2
- Parking features: Two Car Garage, Detached, Garage Faces Side
- Garage spaces: 2
Features
- Levels: Two
- Stories: 2
- Patio & porch: Patio
- Exterior features: Sprinkler System, Rain Gutters
- Pool features: None, Community
- Fencing: Privacy
Lot
- Size: 8,886 Square Feet
- Dimensions: 121X80x120x69
- Features: Irregular Lot, Curbs, Street Gutters, Sidewalks, Streetlights, Fire Hydrant w/in 500'
- Residential vegetation: Mature Trees
Details
- Parcel number: 189160080040
Construction
Type & style
- Home type: SingleFamily
- Architectural style: Contemporary
- Property subtype: Single Family Residence
Materials
- 4 Sides Masonry
- Foundation: Slab
- Roof: Composition
Condition
- Pre-Owned
- New construction: No
- Year built: 1994
Details
- Builder name: Centex
Utilities & green energy
- Electric: CPS
- Gas: CPS
- Sewer: SAWS
- Water: SAWS, Water System
- Utilities for property: Cable Available, City Garbage service
Community & HOA
Community
- Features: Tennis Court(s), Clubhouse, Playground, School Bus
- Subdivision: Shavano Ridge
HOA
- Has HOA: Yes
- HOA fee: $350 annually
- HOA name: SHAVANO RIDGE HOMEOWNERS ASSOCIATION
Location
- Region: San Antonio
Financial & listing details
- Tax assessed value: $457,140
- Annual tax amount: $10,223
- Date on market: 9/11/2025
- Cumulative days on market: 93 days
- Listing terms: Conventional,FHA,VA Loan,Cash
- Road surface type: Paved
Price history
| Date | Event | Price |
|---|---|---|
| 5/23/2024 | Sold | -- |
Source:  LERA MLS #1745337 Report a problem LERA MLS #1745337 Report a problem | ||
| 4/30/2024 | Pending sale | $519,000$173/sqft |
Source: LERA MLS #1745337 Report a problem | ||
| 4/20/2024 | Contingent | $519,000$173/sqft |
Source: LERA MLS #1745337 Report a problem | ||
| 4/16/2024 | Listed for sale | $519,000-1.9%$173/sqft |
Source: LERA MLS #1745337 Report a problem | ||
| 4/5/2024 | Contingent | $529,000$176/sqft |
Source: LERA MLS #1745337 Report a problem | ||
| 3/8/2024 | Price change | $529,000-1.7%$176/sqft |
Source: LERA MLS #1745337 Report a problem | ||
| 2/1/2024 | Listed for sale | $538,000$179/sqft |
Source: LERA MLS #1745337 Report a problem | ||
| 1/22/2024 | Listing removed | -- |
Source: LERA MLS #1745337 Report a problem | ||
| 1/18/2024 | Listed for sale | $538,000+99.3%$179/sqft |
Source: LERA MLS #1745337 Report a problem | ||
| 11/24/2014 | Sold | -- |
Source: LERA MLS #1083712 Report a problem | ||
| 10/29/2014 | Price change | $270,000-3.6%$90/sqft |
Source: Keller Williams Heritage #1083712 Report a problem | ||
| 10/20/2014 | Listed for sale | $280,000$93/sqft |
Source: Keller Williams Heritage #1083712 Report a problem | ||
Public tax history
| Year | Property taxes | Tax assessment |
|---|---|---|
| 2025 | $8,029 -22.4% | $457,140 +1.2% |
| 2024 | $10,343 -0.3% | $451,690 |
| 2023 | $10,374 +1.7% | $451,690 +9.6% |
| 2022 | $10,201 | $412,100 +19.1% |
| 2021 | -- | $345,930 +3.5% |
| 2020 | -- | $334,180 +3.5% |
| 2019 | $8,069 | $322,950 +2% |
| 2018 | $8,069 +5.3% | $316,610 +6% |
| 2017 | $7,661 +5.2% | $298,690 +5.1% |
| 2016 | $7,284 +12.3% | $284,110 +3.2% |
| 2015 | $6,488 | $275,190 +14.5% |
| 2014 | $6,488 | $240,440 -0.3% |
| 2013 | -- | $241,160 +1.4% |
| 2012 | -- | $237,900 -1.6% |
| 2011 | -- | $241,660 -2.5% |
| 2010 | -- | $247,900 -1.7% |
| 2009 | -- | $252,220 +0.7% |
| 2008 | -- | $250,490 +8.2% |
| 2007 | -- | $231,550 +7.2% |
| 2006 | -- | $215,910 +6.7% |
| 2005 | -- | $202,270 |
| 2004 | -- | -- |
| 2003 | -- | -- |
| 2002 | -- | -- |
| 2001 | -- | -- |
| 2000 | -- | -- |
Find assessor info on the county website
Neighborhood: 78230
Nearby homes
- $404,8004 bd3 ba2.6k sqft4618 Shavano Birch, San Antonio, TX 78230Off Market
- $542,1005 bd3 ba3.2k sqft4610 Shavano Birch, San Antonio, TX 78230Off Market
- $337,4003 bd2 ba1.9k sqft4731 Shavano Ct, San Antonio, TX 78230Off Market
- $439,6004 bd3 ba2.8k sqft4622 Shavano Birch, San Antonio, TX 78230Off Market
- $--3 bd3 ba1.8k sqft4727 Shavano Ct, San Antonio, TX 78230Sold
- $351,3003 bd2 ba2.2k sqft4723 Shavano Ct, San Antonio, TX 78230Off Market
- $408,0004 bd2 ba2.5k sqft4606 Shavano Birch, San Antonio, TX 78230Off Market
- $372,3003 bd2 ba2.2k sqft4735 Shavano Ct, San Antonio, TX 78230Off Market
Nearby schools
GreatSchools rating
- 5/10Locke Hill Elementary SchoolGrades: PK-5Distance: 0.7 mi
- 7/10Rawlinson Middle SchoolGrades: 6-8Distance: 0.9 mi
- 6/10Clark High SchoolGrades: 9-12Distance: 0.5 mi
Schools provided by the listing agent
- Elementary: Locke Hill
- Middle: Rawlinson
- High: Clark
- District: Northside
Source: LERA MLS. This data may not be complete. We recommend contacting the local school district to confirm school assignments for this home.
Get a cash offer in 3 minutes
Find out how much your home could sell for in as little as 3 minutes with a no-obligation cash offer.
Estimated market value
$497,900
Get a cash offer in 3 minutes
Find out how much your home could sell for in as little as 3 minutes with a no-obligation cash offer.
Estimated market value
$497,900
- Texas
- Bexar County
- San Antonio
- 78230
- 4614 Shavano Birch
Nearby cities
Nearby neighborhoods
Nearby zip codes
Other San Antonio Topics
