This beautiful 3-bedroom brick rancher has fantastic curb appeal! Painted white with black shutters, ferns hang from the covered porch where you can enjoy the swing that overlooks the sweeping front yard and mature landscaping. Rockwood Hills is home to 30 unique and well-maintained homes in a lovely neighborhood setting. Built in 1963 by Fortunato, this home with oversized 2-car garage, has been impeccably maintained with the added bonus of many significant updates in recent years — a new roof in 2024, a new A/C in 2024, a new heater in 2023 and a new hot water heater in 2021. If you have been looking for one level living with copious storage, an efficient and spacious layout, then this house is one you must tour. A favorite feature of the current owners is the huge screened porch that allows for many seasons of comfortable lounging, entertaining and endless backyard-gazing. New Anderson French doors from the dining room to the porch make the flow from indoors to outdoors a breeze! A free-standing wood-burning fireplace joins the living room and dining room, which are just off of the eat-in kitchen. Wishing to relax and unwind more? Just through the primary bedroom, there is a large addition with skylights that contains a hot tub and plenty of space for plants or a massage table; it’s like having your own personal spa! From here, you can step outside onto a deck that offers another way to enjoy the peaceful backyard. An unfinished basement offers clean and dry storage, plus it houses an extra washer and dryer. This is the North Wilmington rancher you have been waiting for!
Sold for $620,000
$620,000
4614 Sylvanus Dr, Wilmington, DE 19803
3beds
2,250sqft
Single Family Residence
Built in 1963
0.46 Acres Lot
$632,800 Zestimate®
$276/sqft
$3,266 Estimated rent
Home value
$632,800
$570,000 - $702,000
$3,266/mo
Zestimate® history
Owner options
List your home for rent
$3,266/mo
Rent Zestimate®
Find your next renter with Zillow Rental Manager. Plus, with online applications, you can quickly screen prospective tenants – for free.
$3,266/mo
Rent Zestimate®
Refinance and save
$3,772/mo
Est. payment
Refinancing to a lower rate could help reduce your monthly payments and save thousands over the life of the loan.
$3,772/mo
Est. payment
Explore your selling options
Work with a Zillow partner agent
Leverage their expertise and Zillow's premium Showcase listings to get your home seen by more buyers.
Get startedList with your own agent
Get your home in front of millions of buyers by listing it on Zillow.
Learn how to do itSell it yourself
Take full control of how buyers see your home on Zillow by listing For Sale by Owner (FSBO).
List your homeWhat's special
Hot tubMature landscapingPeaceful backyardPersonal spaWood-burning fireplaceFrench doorsFantastic curb appeal
Zillow last checked:
Listing updated:
Listed by:
Kyle McKean 610-806-2680,
Long & Foster Real Estate, Inc.
Bought with:
Toni Vandegrift, RS0018068
EXP Realty, LLC
Source: Bright MLS,MLS#: DENC2083774
Facts & features
Interior
Bedrooms & bathrooms
- Bedrooms: 3
- Bathrooms: 3
- Full bathrooms: 2
- 1/2 bathrooms: 1
- Main level bathrooms: 3
- Main level bedrooms: 3
Rooms
- Room types: Living Room, Dining Room, Primary Bedroom, Bedroom 2, Kitchen, Family Room, Bedroom 1, Other
Primary bedroom
- Level: Main
- Area: 238 Square Feet
- Dimensions: 17 X 14
Bedroom 1
- Level: Main
- Area: 150 Square Feet
- Dimensions: 15 X 10
Bedroom 2
- Level: Main
- Area: 144 Square Feet
- Dimensions: 12 X 12
Dining room
- Level: Main
- Area: 187 Square Feet
- Dimensions: 17 X 11
Family room
- Features: Fireplace - Other
- Level: Main
- Area: 204 Square Feet
- Dimensions: 17 X 12
Kitchen
- Features: Kitchen - Electric Cooking
- Level: Main
- Area: 170 Square Feet
- Dimensions: 17 X 10
Living room
- Level: Main
- Area: 323 Square Feet
- Dimensions: 19 X 17
Other
- Features: Hot Tub/Spa
- Level: Main
Screened porch
- Level: Main
Heating
- Forced Air, Natural Gas
Cooling
- Central Air, Electric
Appliances
- Included: Cooktop, Oven, Dishwasher, Disposal, Washer/Dryer Stacked, Washer, Dryer, Gas Water Heater
- Laundry: Main Level, In Basement
Features
- Primary Bath(s), Ceiling Fan(s), Bar, Eat-in Kitchen, Family Room Off Kitchen
- Flooring: Wood, Carpet, Vinyl, Tile/Brick
- Windows: Skylight(s)
- Basement: Partial,Unfinished,Sump Pump
- Number of fireplaces: 1
- Fireplace features: Brick
Interior area
- Total structure area: 2,250
- Total interior livable area: 2,250 sqft
- Finished area above ground: 2,250
- Finished area below ground: 0
Property
Parking
- Total spaces: 8
- Parking features: Garage Door Opener, Driveway, Attached, Other
- Attached garage spaces: 2
- Uncovered spaces: 6
Accessibility
- Accessibility features: None
Features
- Levels: One
- Stories: 1
- Patio & porch: Porch, Screened, Deck, Screened Porch
- Exterior features: Sidewalks, Street Lights, Rain Gutters
- Pool features: None
- Spa features: Bath
Lot
- Size: 0.46 Acres
- Dimensions: 242.90 x 170.00
- Features: Level, Open Lot, Wooded
Details
- Additional structures: Above Grade, Below Grade
- Parcel number: 06121.00022
- Zoning: NC15
- Special conditions: Standard
Construction
Type & style
- Home type: SingleFamily
- Architectural style: Ranch/Rambler
- Property subtype: Single Family Residence
Materials
- Frame, Brick
- Foundation: Block
- Roof: Pitched,Shingle
Condition
- Very Good
- New construction: No
- Year built: 1963
Utilities & green energy
- Sewer: Public Sewer
- Water: Public
- Utilities for property: Cable Connected
Community & HOA
Community
- Subdivision: Rockwood Hills
HOA
- Has HOA: Yes
- Services included: Snow Removal, Other
- HOA fee: $35 annually
Location
- Region: Wilmington
Financial & listing details
- Price per square foot: $276/sqft
- Tax assessed value: $119,700
- Annual tax amount: $4,304
- Date on market: 6/27/2025
- Listing agreement: Exclusive Right To Sell
- Listing terms: Conventional,Cash,FHA,VA Loan
- Inclusions: Appliances In As-is Condition (refrigerator In Garage: Freezer Doesn’t Work, Washer In Mudroom Leaks), Banquette In Kitchen, Shelving Units In Garage And Basement, Living Room And Dining Room Rugs, White Chair At Vanity In Master Bedroom
- Exclusions: Cabinet In Bar Area
- Ownership: Fee Simple
Price history
| Date | Event | Price |
|---|---|---|
| 7/30/2025 | Sold | $620,000+5.3%$276/sqft |
Source:  Bright MLS #DENC2083774 Report a problem Bright MLS #DENC2083774 Report a problem | ||
| 6/28/2025 | Pending sale | $589,000$262/sqft |
Source: Bright MLS #DENC2083774 Report a problem | ||
| 6/27/2025 | Listed for sale | $589,000+99%$262/sqft |
Source: Bright MLS #DENC2083774 Report a problem | ||
| 3/17/2004 | Sold | $296,000$132/sqft |
Source: Public Record Report a problem | ||
Public tax history
| Year | Property taxes | Tax assessment |
|---|---|---|
| 2025 | -- | $545,600 +355.8% |
| 2024 | $4,055 +10.7% | $119,700 |
| 2023 | $3,663 -1.9% | $119,700 |
| 2022 | $3,734 -2.6% | $119,700 |
| 2021 | $3,834 0% | $119,700 |
| 2020 | $3,835 +0.2% | $119,700 |
| 2019 | $3,829 +6.8% | $119,700 |
| 2017 | $3,584 +2.9% | $119,700 |
| 2016 | $3,482 | $119,700 |
| 2015 | $3,482 +10.1% | $119,700 |
| 2014 | $3,164 | $119,700 |
| 2013 | -- | $119,700 |
| 2012 | -- | $119,700 |
| 2011 | -- | $119,700 |
| 2010 | -- | $119,700 |
| 2009 | -- | $119,700 |
| 2008 | -- | $119,700 |
| 2007 | -- | $119,700 |
| 2006 | -- | $119,700 |
| 2005 | -- | $119,700 |
| 2004 | -- | $119,700 |
| 2003 | -- | $119,700 |
| 2002 | -- | $119,700 |
| 2001 | -- | $119,700 |
Find assessor info on the county website
Neighborhood: 19803
Nearby homes
- $626,8004 bd3 ba2.7k sqft4612 Sylvanus Dr, Wilmington, DE 19803Off Market

- $655,0003 bd2 ba2.2k sqft4616 Sylvanus Dr, Wilmington, DE 19803Sold

- $581,0003 bd2 ba1.9k sqft4618 Sylvanus Dr, Wilmington, DE 19803Off Market
- $764,0005 bd3 ba3.4k sqft4617 Sylvanus Dr, Wilmington, DE 19803Off Market
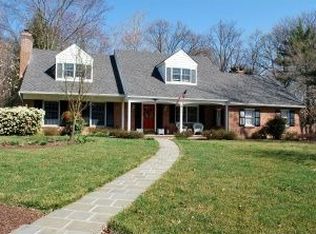
- $612,2004 bd2 ba2.6k sqft4615 Sylvanus Dr, Wilmington, DE 19803Off Market
- $576,5004 bd2 ba2.5k sqft4621 Sylvanus Dr, Wilmington, DE 19803Off Market
- $450,0003 bd2 ba2.3k sqft4610 Sylvanus Dr, Wilmington, DE 19803Sold
- $675,0005 bd3 ba2.9k sqft4619 Sylvanus Dr, Wilmington, DE 19803Off Market
Nearby schools
GreatSchools rating
- 7/10Carrcroft Elementary SchoolGrades: K-5Distance: 1.5 mi
- 5/10Springer Middle SchoolGrades: 6-8Distance: 1.9 mi
- 6/10Mount Pleasant High SchoolGrades: 9-12Distance: 1.2 mi
Schools provided by the listing agent
- High: Brandywine
- District: Brandywine
Source: Bright MLS. This data may not be complete. We recommend contacting the local school district to confirm school assignments for this home.
Get a cash offer in 3 minutes
Find out how much your home could sell for in as little as 3 minutes with a no-obligation cash offer.
Estimated market value
$632,800
Get a cash offer in 3 minutes
Find out how much your home could sell for in as little as 3 minutes with a no-obligation cash offer.
Estimated market value
$632,800
- Delaware
- New Castle County
- Wilmington
- 19803
- 4614 Sylvanus Dr
Nearby cities
Nearby neighborhoods
Nearby zip codes
Other Wilmington Topics
