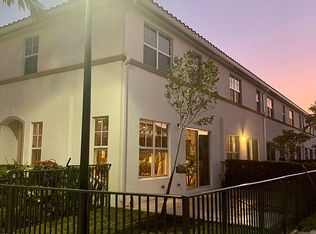
Welcome Home to your luxury townhome, nestled within the exclusive community of Tara Cove where luxury and convenience meet! This meticulously maintained property offers 3 bedrooms, 2.5 baths, and a one-car garage, showcasing a true sense of pride in ownership.
Step inside to discover a gourmet-style kitchen, complete with upgraded wood cabinets, granite countertops, and stainless steel appliances. The townhome is equipped with hurricane impact windows, ensuring your peace of mind and safety. Natural lighting fills the generous open floor plan, creating a warm and inviting atmosphere that is perfect for both indoor and outdoor entertaining.
The spacious living area seamlessly flows into the large kitchen with an island and room for bar seating, enhancing the overall functional overall functionality and elegance of the space. All three bedrooms are conveniently located on the second floor. The Master Suite overlooks the pool area and features a sizable walk-in closet, dual sinks, a shower, a separate tub, and a private toilet area.
The first floor boasts beautiful tile flooring, while the second floor is comfortably carpeted. A full-size washer/dryer is conveniently located on the second floor, accompanied by ample closet space for storage. You'll have room to park two cars in the driveway, ensuring convenience for you and your guests.
Backing up to the Clubhouse and garden, this townhome offers a serene and picturesque view. Basic cable and yard maintenance are included in the HOA fees, allowing for a worry-free lifestyle. The central location of Tara Cove provides easy access to City Place, Rapids Water Park, The Outlet Mall, I-95, Turnpike, Palm Beach International Airport, the Baseball stadium, and the beautiful beaches of the area.
Experience the joy of returning to this private, gated community each day. Tara Cove welcomes you with open arms, offering a luxurious living experience that you are sure to love.
Sold for $440,000
$440,000
4614 Tara Cove Way, West Palm Beach, FL 33417
3beds
1,806sqft
Townhouse
Built in 2016
2,004 Square Feet Lot
$415,500 Zestimate®
$244/sqft
$2,999 Estimated rent
Home value
$415,500
$395,000 - $436,000
$2,999/mo
Zestimate® history
Owner options
List your home for rent
$2,999/mo
Rent Zestimate®
Find your next renter with Zillow Rental Manager. Plus, with online applications, you can quickly screen prospective tenants – for free.
$2,999/mo
Rent Zestimate®
Refinance and save
$3,498/mo
Est. payment
Refinancing to a lower rate could help reduce your monthly payments and save thousands over the life of the loan.
$3,498/mo
Est. payment
Explore your selling options
Work with a Zillow partner agent
Leverage their expertise and Zillow's premium Showcase listings to get your home seen by more buyers.
Get startedList with your own agent
Get your home in front of millions of buyers by listing it on Zillow.
Learn how to do itSell it yourself
Take full control of how buyers see your home on Zillow by listing For Sale by Owner (FSBO).
List your homeWhat's special
Zillow last checked:
Listing updated:
Listed by:
Jhana Sylvain 954-881-3888,
South Florida Premier Estates LLC
Bought with:
Sarah Ricci, 3495999
Douglas Elliman
Source: BeachesMLS,MLS#: R10935327 Originating MLS: BeachesMLS
Originating MLS: BeachesMLSFacts & features
Interior
Bedrooms & bathrooms
- Bedrooms: 3
- Bathrooms: 3
- Full bathrooms: 2
- 1/2 bathrooms: 1
- Main level bathrooms: 1
Primary bedroom
- Description: large walk in closet
- Level: Second
- Area: 208
- Dimensions: 13 X 16
Bedroom 2
- Level: Second
- Area: 138.6
- Dimensions: 12.6 X 11
Bedroom 3
- Level: Second
- Area: 125.4
- Dimensions: 11 X 11.4
Dining room
- Description: 9ft ceilings
- Level: First
- Area: 93.6
- Dimensions: 10.4 X 9
Family room
- Description: 9ft ceilings
- Level: First
- Area: 217.26
- Dimensions: 14.2 X 15.3
Kitchen
- Description: 9ft. ceilings
- Level: First
- Area: 120.84
- Dimensions: 10.6 X 11.4
Living room
- Description: 9ft. ceilings
- Level: First
- Area: 178.92
- Dimensions: 12.6 X 14.2
Heating
- Central
Cooling
- Central Air
Appliances
- Included: Dryer, Dishwasher, Electric Range, Electric Water Heater, Disposal, Ice Maker, Microwave, Refrigerator, Water Heater, Washer
- Laundry: Inside, Laundry Closet
Features
- Bathtub, Dual Sinks, Eat-in Kitchen, Family/Dining Room, Garden Tub/Roman Tub, High Ceilings, Pantry, Storage, Soaking Tub, Separate Shower, Upper Level Primary, Walk-In Closet(s)
- Flooring: Carpet, Ceramic Tile
- Windows: Sliding
Interior area
- Total structure area: 2,102
- Total interior livable area: 1,806 sqft
Property
Parking
- Total spaces: 3
- Parking features: Attached, Garage, Garage Door Opener
- Attached garage spaces: 1
- Uncovered spaces: 2
Features
- Levels: Two
- Stories: 2
- Entry location: Entry Level Living Area Y
- Patio & porch: Patio
- Exterior features: Outdoor Living Area
- Pool features: Association
- Fencing: Fenced
- Has view: Yes
- View description: Garden, Pool
- Waterfront features: None
Lot
- Size: 2,004 Square Feet
- Features: Sprinklers Automatic, Sprinkler System, < 1/4 Acre
Details
- Parcel number: 74424313270000290
- Zoning: MF14(c
- Special conditions: Listed As-Is
Construction
Type & style
- Home type: Townhouse
- Architectural style: Mediterranean
- Property subtype: Townhouse
Materials
- Block, Concrete
- Roof: Spanish Tile
Condition
- Resale
- New construction: No
- Year built: 2016
Details
- Builder model: CASSANDRA
- Builder name: Kennedy Homes LLC
Utilities & green energy
- Sewer: Public Sewer
- Water: Public
- Utilities for property: Cable Available, Sewer Available, Water Available
Community & HOA
Community
- Features: Home Owners Association, Gated, Street Lights, Sidewalks
- Security: Gated Community, Key Card Entry, Smoke Detector(s), Security Lights
- Subdivision: TARA COVE
HOA
- Has HOA: Yes
- Amenities included: Fitness Center, Pool, Sidewalks
- Services included: Common Areas, Cable TV, Maintenance Grounds
- HOA fee: $440 monthly
- HOA phone: 772-219-4474
Location
- Region: West Palm Beach
Financial & listing details
- Price per square foot: $244/sqft
- Tax assessed value: $355,000
- Annual tax amount: $4,392
- Date on market: 11/11/2023
- Cumulative days on market: 116 days
- Listing terms: Cash,Conventional,FHA
- Road surface type: Paved
Price history
| Date | Event | Price |
|---|---|---|
| 3/27/2024 | Sold | $440,000-8.3%$244/sqft |
Source:  BeachesMLS #R10935327 Report a problem BeachesMLS #R10935327 Report a problem | ||
| 3/26/2024 | Pending sale | $480,000$266/sqft |
Source: BeachesMLS #RX-10935327 Report a problem | ||
| 1/15/2024 | Price change | $480,000-2%$266/sqft |
Source: BeachesMLS #RX-10935327 Report a problem | ||
| 11/22/2023 | Price change | $490,000-2%$271/sqft |
Source: BeachesMLS #RX-10935327 Report a problem | ||
| 11/11/2023 | Listed for sale | $500,000+78.6%$277/sqft |
Source: BeachesMLS #RX-10935327 Report a problem | ||
| 9/1/2017 | Sold | $280,000$155/sqft |
Source: Public Record Report a problem | ||
Public tax history
| Year | Property taxes | Tax assessment |
|---|---|---|
| 2025 | $6,677 +48% | $355,000 +42.4% |
| 2024 | $4,512 +2.7% | $249,306 +3% |
| 2023 | $4,392 +1.5% | $242,045 +3% |
| 2022 | $4,328 +0.5% | $234,995 +3% |
| 2021 | $4,306 +1% | $228,150 +1.4% |
| 2020 | $4,261 -8.2% | $225,000 -6.3% |
| 2019 | $4,641 | $240,000 |
| 2018 | $4,641 +3.8% | $240,000 +2.1% |
| 2017 | $4,471 -16.2% | $235,000 +739.3% |
| 2016 | $5,333 | $28,000 |
Find assessor info on the county website
Neighborhood: Palm Club Village
Nearby homes
- $420,4004 bd4 ba1.8k sqft4616 Tara Cove Way, West Palm Beach, FL 33417Off Market
- $393,5003 bd3 ba1.8k sqft4612 Tara Cove Way, West Palm Beach, FL 33417Off Market
- $426,0003 bd3 ba1.8k sqft4610 Tara Cove Way, West Palm Beach, FL 33417Off Market
- $392,3003 bd2 ba1.8k sqft4608 Tara Cove Way, West Palm Beach, FL 33417Off Market
- $382,7003 bd3 ba1.8k sqft4606 Tara Cove Way, West Palm Beach, FL 33417Off Market
- $437,0004 bd3 ba1.9k sqft4613 Tara Cove Way, West Palm Beach, FL 33417Off Market
- $398,8003 bd2 ba1.8k sqft4611 Tara Cove Way, West Palm Beach, FL 33417Off Market
- $417,900-- bd-- ba-- sqft4650 Tara Cove Way, West Palm Beach, FL 33417Off Market
Nearby schools
GreatSchools rating
- 5/10Seminole Trails Elementary SchoolGrades: PK-5Distance: 0.7 mi
- 5/10Bear Lakes Middle SchoolGrades: 6-8Distance: 0.4 mi
- 2/10Palm Beach Lakes High SchoolGrades: 9-12Distance: 1.9 mi
Get a cash offer in 3 minutes
Find out how much your home could sell for in as little as 3 minutes with a no-obligation cash offer.
Estimated market value
$415,500
Get a cash offer in 3 minutes
Find out how much your home could sell for in as little as 3 minutes with a no-obligation cash offer.
Estimated market value
$415,500
- Florida
- Palm Beach County
- West Palm Beach
- 33417
- Palm Club Village
- 4614 Tara Cove Way
Nearby cities
Nearby neighborhoods
Nearby zip codes
Other West Palm Beach Topics
