Welcome to this exquisite custom-built home in the heart of Sunset Park, where timeless elegance meets modern luxury. From the moment you step through the glass paned double doors, you'll be captivated by 10-foot ceilings, intricate millwork, classic wainscoting, elegant crown molding, and rich hardwood floors throughout the entire house. Designed for both comfort and sophistication, this spacious home offers 5 bedrooms, including a first-floor guest suite, along with 4.5 baths. It features a formal dining room, a den, a formal living room with a gas fireplace and a great room with wood-beamed ceilings and French doors, blending indoor and outdoor living. At the heart of the home is the gourmet kitchen featuring custom cabinetry with 8" detailed banding, a 48" Wolf gas range, Sub-Zero refrigerator, built-in Bosch coffee station, Sub-Zero 24" wine fridge, and a spacious island with seating. A large walk-in pantry with butcher block counters offers exceptional storage. Upstairs, the primary suite is a true sanctuary, featuring a custom walk-in closet and a spa-like bath with a freestanding soaking tub, dual vanities, and a spacious walk-in shower. The second floor also includes a secondary en-suite bedroom, two additional bedrooms with custom closets sharing a Jack-and-Jill bath, and a laundry room with storage, a sink, and a folding station. Step outside to the expansive lanai, where a travertine deck, wood ceiling, indoor-outdoor fireplace and a fully equipped outdoor kitchen with quartz countertops set the stage for effortless entertaining. Relax in the sparkling pool and spa, surrounded by a turf backyard with paver pathways, updated landscaping, a downspout drainage system, and a privacy fence-your own private retreat. With luxury finishes, thoughtful design, and state-of-the-art features like a whole house surround sound system and advanced video monitoring, this exceptional home is the epitome of upscale living. Schedule your private tour today!
Sold for $2,950,000
$2,950,000
4614 W BROWNING AVENUE, TAMPA, FL 33629
5beds
5,081sqft
Single Family Residence
Built in 2019
10,010 Square Feet Lot
$2,882,700 Zestimate®
$581/sqft
$7,776 Estimated rent
Home value
$2,882,700
$2.65M - $3.14M
$7,776/mo
Zestimate® history
Owner options
List your home for rent
$7,776/mo
Rent Zestimate®
Find your next renter with Zillow Rental Manager. Plus, with online applications, you can quickly screen prospective tenants – for free.
$7,776/mo
Rent Zestimate®
Refinance and save
$20,558/mo
Est. payment
Refinancing to a lower rate could help reduce your monthly payments and save thousands over the life of the loan.
$20,558/mo
Est. payment
Explore your selling options
Work with a Zillow partner agent
Leverage their expertise and Zillow's premium Showcase listings to get your home seen by more buyers.
Get startedList with your own agent
Get your home in front of millions of buyers by listing it on Zillow.
Learn how to do itSell it yourself
Take full control of how buyers see your home on Zillow by listing For Sale by Owner (FSBO).
List your homeWhat's special
Gas fireplaceSpacious island with seatingPrivacy fenceSecondary en-suite bedroomExpansive lanaiTurf backyardJack-and-jill bath
Zillow last checked:
Listing updated:
Listed by:
Jeff Shelton 305-851-2820,
COMPASS FLORIDA LLC 305-851-2820,
Christine Mastrilli 813-205-6195,
COMPASS FLORIDA LLC
Bought with:
Mary Beth Byrd, 3227242
SMITH & ASSOCIATES REAL ESTATE
Leslie Minder, 3107647
SMITH & ASSOCIATES REAL ESTATE
Source: Stellar MLS,MLS#: TB8365331 Originating MLS: Suncoast Tampa
Originating MLS: Suncoast Tampa
Facts & features
Interior
Bedrooms & bathrooms
- Bedrooms: 5
- Bathrooms: 5
- Full bathrooms: 4
- 1/2 bathrooms: 1
Rooms
- Room types: Den/Library/Office, Family Room, Dining Room
Primary bedroom
- Features: Walk-In Closet(s)
- Level: Second
- Area: 240 Square Feet
- Dimensions: 12x20
Bedroom 2
- Features: Walk-In Closet(s)
- Level: Second
- Area: 195 Square Feet
- Dimensions: 13x15
Bedroom 3
- Features: Walk-In Closet(s)
- Level: Second
- Area: 195 Square Feet
- Dimensions: 13x15
Bedroom 4
- Features: En Suite Bathroom, Walk-In Closet(s)
- Level: Second
- Area: 224 Square Feet
- Dimensions: 14x16
Bedroom 5
- Features: En Suite Bathroom, Walk-In Closet(s)
- Level: First
- Area: 210 Square Feet
- Dimensions: 14x15
Dining room
- Level: First
- Area: 225 Square Feet
- Dimensions: 15x15
Family room
- Level: First
- Area: 420 Square Feet
- Dimensions: 20x21
Kitchen
- Features: Breakfast Bar, Kitchen Island, Stone Counters
- Level: First
- Area: 204 Square Feet
- Dimensions: 12x17
Living room
- Level: First
- Area: 345 Square Feet
- Dimensions: 15x23
Office
- Level: First
- Area: 210 Square Feet
- Dimensions: 14x15
Heating
- Central, Electric
Cooling
- Central Air, Zoned
Appliances
- Included: Dishwasher, Disposal, Dryer, Microwave, Range, Range Hood, Refrigerator, Tankless Water Heater, Washer, Wine Refrigerator
- Laundry: Gas Dryer Hookup, Laundry Room, Upper Level
Features
- Built-in Features, Coffered Ceiling(s), Crown Molding, Eating Space In Kitchen, High Ceilings, Kitchen/Family Room Combo, PrimaryBedroom Upstairs, Split Bedroom, Stone Counters, Thermostat, Walk-In Closet(s)
- Flooring: Marble, Porcelain Tile, Travertine, Hardwood
- Doors: French Doors
- Windows: Blinds, Insulated Windows
- Has fireplace: Yes
- Fireplace features: Family Room, Gas, Other Room
Interior area
- Total structure area: 6,247
- Total interior livable area: 5,081 sqft
Property
Parking
- Total spaces: 2
- Parking features: Garage Door Opener, Golf Cart Garage, Oversized, Workshop in Garage
- Attached garage spaces: 2
Features
- Levels: Two
- Stories: 2
- Patio & porch: Covered, Rear Porch
- Exterior features: Irrigation System, Sprinkler Metered
- Has private pool: Yes
- Pool features: Gunite, Heated, In Ground, Lighting, Pool Sweep, Salt Water, Tile
- Has spa: Yes
- Spa features: Heated, In Ground
- Fencing: Vinyl
Lot
- Size: 10,010 Square Feet
- Dimensions: 77 x 130
- Features: Flood Insurance Required, City Lot, Landscaped, Sidewalk
- Residential vegetation: Trees/Landscaped
Details
- Parcel number: A3229183T700000300007.0
- Zoning: RS-75
- Special conditions: None
Construction
Type & style
- Home type: SingleFamily
- Property subtype: Single Family Residence
Materials
- Block, Stucco
- Foundation: Slab
- Roof: Shingle
Condition
- New construction: No
- Year built: 2019
Utilities & green energy
- Sewer: Public Sewer
- Water: Public
- Utilities for property: BB/HS Internet Available, Cable Available, Electricity Connected, Natural Gas Connected, Sewer Connected, Sprinkler Recycled, Water Connected
Community & HOA
Community
- Security: Security System, Smoke Detector(s)
- Pet fee: $0 monthly
- Subdivision: SUNSET PARK
HOA
- Has HOA: No
Location
- Region: Tampa
Financial & listing details
- Price per square foot: $581/sqft
- Tax assessed value: $2,174,612
- Annual tax amount: $37,488
- Date on market: 3/25/2025
- Cumulative days on market: 22 days
- Listing terms: Cash,Conventional
- Ownership: Fee Simple
- Total actual rent: 0
- Electric utility on property: Yes
- Road surface type: Paved
Price history
| Date | Event | Price |
|---|---|---|
| 6/6/2025 | Sold | $2,950,000$581/sqft |
Source:  Stellar MLS #TB8365331 Report a problem Stellar MLS #TB8365331 Report a problem | ||
| 4/16/2025 | Pending sale | $2,950,000$581/sqft |
Source: Stellar MLS #TB8365331 Report a problem | ||
| 4/15/2025 | Price change | $2,950,000-8.5%$581/sqft |
Source: Stellar MLS #TB8365331 Report a problem | ||
| 4/11/2025 | Price change | $3,225,000-2.1%$635/sqft |
Source: Stellar MLS #TB8365331 Report a problem | ||
| 3/25/2025 | Listed for sale | $3,295,000+16.6%$648/sqft |
Source: Stellar MLS #TB8365331 Report a problem | ||
| 8/9/2022 | Sold | $2,825,000-5.8%$556/sqft |
Source: BHHS Florida Prop Group solds #T3374639_33629 Report a problem | ||
| 7/25/2022 | Pending sale | $2,999,999$590/sqft |
Source: Stellar MLS #T3374639 Report a problem | ||
| 6/21/2022 | Price change | $2,999,999-3.2%$590/sqft |
Source: Stellar MLS #T3374639 Report a problem | ||
| 5/20/2022 | Listed for sale | $3,100,000+675%$610/sqft |
Source: Stellar MLS #T3374639 Report a problem | ||
| 3/24/2021 | Listing removed | -- |
Source: Owner Report a problem | ||
| 8/25/2017 | Listing removed | $3,500$1/sqft |
Source: Owner Report a problem | ||
| 7/26/2017 | Listed for rent | $3,500$1/sqft |
Source: Owner Report a problem | ||
| 3/1/2013 | Sold | $400,000$79/sqft |
Source: Stellar MLS #T2546636 Report a problem | ||
| 12/7/2012 | Listed for sale | $400,000$79/sqft |
Source: Landmark Realty of South Tampa #T2546636 Report a problem | ||
Public tax history
| Year | Property taxes | Tax assessment |
|---|---|---|
| 2025 | $40,206 +7.3% | $2,174,612 +8.9% |
| 2024 | $37,488 +2.2% | $1,996,502 +3% |
| 2023 | $36,671 +59.2% | $1,938,351 +58.8% |
| 2022 | $23,030 +1% | $1,220,590 +3% |
| 2021 | $22,805 -4.9% | $1,185,039 -4.2% |
| 2020 | $23,986 +310% | $1,237,149 +323.6% |
| 2019 | $5,850 | $292,051 +194.4% |
| 2018 | $5,850 +190.8% | $99,190 -77.2% |
| 2017 | $2,012 -78.1% | $435,643 +5.5% |
| 2016 | $9,178 +6.1% | $412,821 +10% |
| 2015 | $8,650 +12.5% | $375,292 +2.9% |
| 2014 | $7,691 | $364,648 +22.8% |
| 2013 | $7,691 +126.9% | $297,040 +51.6% |
| 2012 | $3,390 +3.5% | $195,940 +3% |
| 2011 | $3,274 +2.7% | $190,233 +1.5% |
| 2010 | $3,186 +2.8% | $187,422 +2.7% |
| 2009 | $3,100 -0.3% | $182,495 +0.1% |
| 2008 | $3,110 -5.9% | $182,313 +3% |
| 2007 | $3,303 -5.8% | $177,003 +2.5% |
| 2006 | $3,507 +0.5% | $172,686 +3% |
| 2005 | $3,490 +5.6% | $167,656 +3% |
| 2004 | $3,305 +113.3% | $162,773 +1.9% |
| 2003 | $1,550 | $159,738 +2.4% |
| 2002 | -- | $155,994 +1.6% |
| 2001 | -- | $153,537 -16.4% |
| 2000 | $3,148 | $183,664 |
Find assessor info on the county website
Neighborhood: Sunset Park
Nearby homes
- $2,660,4005 bd5 ba5k sqft4616 W Browning Ave, Tampa, FL 33629Off Market

- $3,100,0005 bd6 ba5.1k sqft4612 W Browning Ave, Tampa, FL 33629Sold
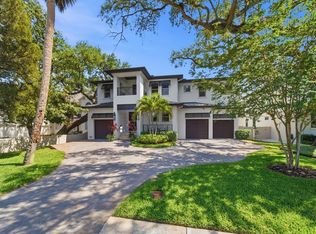
- $2,820,5004 bd5 ba6.2k sqft4607 W Tennyson Ave, Tampa, FL 33629Off Market
- $2,091,8005 bd5 ba4.1k sqft4609 W Tennyson Ave, Tampa, FL 33629Off Market
- $1,675,0005 bd6 ba4.4k sqft4610 W Browning Ave, Tampa, FL 33629Sold
- $2,039,9005 bd4 ba4.4k sqft4618 W Browning Ave, Tampa, FL 33629Off Market
- $1,695,8005 bd4 ba4.4k sqft4616 W Browning Ave, Tampa, FL 33629Off Market
- $1,965,7004 bd3 ba4.1k sqft4605 Tennyson Ave, Tampa, FL 33629Off Market
Nearby schools
GreatSchools rating
- 10/10Mabry Elementary SchoolGrades: PK-5Distance: 0.7 mi
- 10/10Coleman Middle SchoolGrades: 6-8Distance: 0.5 mi
- 8/10Plant High SchoolGrades: 9-12Distance: 1.1 mi
Schools provided by the listing agent
- Elementary: Dale Mabry Elementary-HB
- Middle: Coleman-HB
- High: Plant-HB
Source: Stellar MLS. This data may not be complete. We recommend contacting the local school district to confirm school assignments for this home.
Get a cash offer in 3 minutes
Find out how much your home could sell for in as little as 3 minutes with a no-obligation cash offer.
Estimated market value
$2,882,700
Get a cash offer in 3 minutes
Find out how much your home could sell for in as little as 3 minutes with a no-obligation cash offer.
Estimated market value
$2,882,700
- Florida
- Hillsborough County
- Tampa
- 33629
- Sunset Park
- 4614 W BROWNING AVENUE
Nearby cities
Nearby neighborhoods
Nearby zip codes
Other Tampa Topics
