Skip main navigation
Sold for $2,000,000
  • $2,000,000

    4614 W Cecil Avenue, Visalia, CA 93291

    5beds
    5,788sqft
    Single Family Residence, Residential
    Built in 2021
    0.51 Acres Lot
    $2,046,100 Zestimate®
    $346/sqft
    $4,949 Estimated rent

    Home value

    $2,046,100

    $1.84M - $2.27M

    $4,949/mo

    Zestimate® history
    Loading
    Loading...

    Owner options

    List your home for rent

    $4,949/mo

    Rent Zestimate®

    Find your next renter with Zillow Rental Manager. Plus, with online applications, you can quickly screen prospective tenants – for free.

    Learn more

    $4,949/mo

    Rent Zestimate®

    Refinance and save

    $12,841/mo

    Est. payment

    Refinancing to a lower rate could help reduce your monthly payments and save thousands over the life of the loan.

    See today's rates

    $12,841/mo

    Est. payment

    Explore your selling options

    Work with a Zillow partner agent

    Leverage their expertise and Zillow's premium Showcase listings to get your home seen by more buyers.

    Get started

    List with your own agent

    Get your home in front of millions of buyers by listing it on Zillow.

    Learn how to do it

    Sell it yourself

    Take full control of how buyers see your home on Zillow by listing For Sale by Owner (FSBO).

    List your home

    What's special

    Heated poolDouble-sided fireplaceCozy fireplacePrivate pool houseCommercial-grade stoveGourmet kitchenResort-style backyard
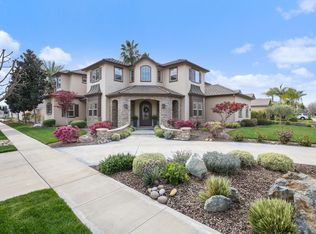
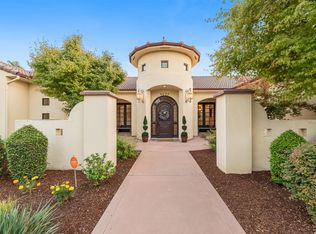
    Welcome to a masterpiece of luxury and design in the exclusive Cobblestone II community. This stunning 5-bedroom, 6-bathroom estate spans 5,788 sq. ft., with exquisite craftsmanship everywhere you look. The wrap-around front patio offers a warm welcome, while inside, wainscoting and a grand staircase elevate the aesthetic. The great room, with its vaulted ceilings and striking double-sided fireplace, seamlessly connects indoor and outdoor living, leading to a covered patio. The gourmet kitchen is a chef's dream, featuring a commercial-grade stove, built-in column refrigerator, and an innovative double-island setup perfect for entertaining. A charming breakfast nook and spacious walk-in pantry with a wine cooler complete the space. Functionality meets beauty in the main level's laundry room, equipped with built-in hampers and abundant storage. This level also hosts a versatile guest bedroom, a half-bath, and a bonus room for a home office or play area. Ascending the grand staircase, discover the primary suite, an oasis with a cozy fireplace, custom shelving, and a massive walk-in closet complete with an island. The en-suite bathroom is a sanctuary, offering heated floors, a soaking tub, and dual sinks. Each of the additional bedrooms comes with its own ensuite bath and walk-in closet, enhancing comfort and privacy. Outdoors, escape to a resort-style backyard featuring a heated pool, spa, and a covered patio with an integrated sound system, ideal for hosting gatherings. Enjoy the built-in fire pit, low-maintenance artificial turf, and a fenced area for pets. The private pool house, complete with a bath, adds convenience. Don't miss the opportunity to own one of Visalia's finest estates.

    Zillow last checked:

    Listing updated:

    Listed by:

    Adrian S Herrera 559-684-2728,

    A. Herrera Real Estate

    Bought with:

    Non-Member Non-Member, DRE #99999999

    Non-Member Office

    Source: TCMLS,MLS#: 234256MLS Logo

    Facts & features

    Interior

    Bedrooms & bathrooms
    • Bedrooms: 5
    • Bathrooms: 6
    • Full bathrooms: 1
    • 3/4 bathrooms: 3
    • 1/2 bathrooms: 2
    • Main level bathrooms: 2
    Heating
    • Central
    Cooling
    • Central Air
    Appliances
    • Included: 6 Burner Stove, Built-In Range, Dishwasher, Disposal, Exhaust Fan, Gas Oven, Gas Water Heater, Microwave, Oven, Range, Range Hood, Refrigerator, Vented Exhaust Fan, Water Heater, Wine Refrigerator
    • Laundry: Inside, Laundry Closet, Laundry Room, Main Level, Upper Level
    Features
    • Built-in Features, Bidet, Breakfast Bar, Ceiling Fan(s), Crown Molding, Entrance Foyer, High Ceilings, Kitchen Island, Kitchen Open to Family Room, Open Floorplan, Pantry, Storage, Vaulted Ceiling(s), Wainscoting, Wired for Data, Wired for Sound
    • Flooring: Carpet, Ceramic Tile, Combination, Wood
    • Has fireplace: Yes
    • Fireplace features: Double Sided, Living Room, Master Bedroom
    Interior area
    • Total structure area: 5,788
    • Total interior livable area: 5,788 sqft

    Property

    Parking
    • Total spaces: 4
    • Parking features: Attached, Drive Through, Garage Door Opener, Tandem
    • Attached garage spaces: 4
    Features
    • Stories: 2
    • Patio & porch: Covered, Front Porch, Patio, Porch
    • Exterior features: Kennel
    • Has private pool: Yes
    • Pool features: In Ground, Heated
    • Has spa: Yes
    • Spa features: Heated, In Ground
    • Fencing: Fenced
    • Has view: Yes
    • View description: Neighborhood
    Lot
    • Size: 0.51 Acres
    • Features: Back Yard, Corner Lot, Front Yard, Landscaped
    Details
    • Additional structures: Pool House, Second Garage
    • Parcel number: 077470024000

    Construction

    Type & style
    • Home type: SingleFamily
    • Property subtype: Single Family Residence, Residential
    Materials
    • Foundation: Slab
    • Roof: Tile
    Condition
    • New construction: No
    • Year built: 2021

    Utilities & green energy

    • Sewer: Public Sewer
    • Water: Public
    • Utilities for property: Electricity Connected, Natural Gas Connected, Sewer Connected, Water Connected

    Community & HOA

    Community
    • Security: Carbon Monoxide Detector(s), Security Gate, Smoke Detector(s)
    • Subdivision: Cobblestone II
    HOA
    • Has HOA: Yes
    • HOA fee: $70 monthly
    Location
    • Region: Visalia

    Financial & listing details

    • Price per square foot: $346/sqft
    • Date on market: 6/30/2025
    • Cumulative days on market: 78 days
    • Electric utility on property: Yes

    Price history

    DateEventPrice
    7/16/2025Sold$2,000,000-8.9%$346/sqft
    Source: TCMLS #234256 Report a problem
    7/1/2025Pending sale$2,195,000$379/sqft
    Source: TCMLS #234256 Report a problem
    6/30/2025Listed for sale$2,195,000$379/sqft
    Source: TCMLS #234256 Report a problem
    6/30/2025Pending sale$2,195,000$379/sqft
    Source: TCMLS #234256 Report a problem
    6/18/2025Listed for sale$2,195,000$379/sqft
    Source: TCMLS #234256 Report a problem
    5/31/2025Pending sale$2,195,000$379/sqft
    Source: TCMLS #234256 Report a problem
    4/24/2025Price change$2,195,000-4.4%$379/sqft
    Source: TCMLS #234256 Report a problem
    3/26/2025Listed for sale$2,295,000$397/sqft
    Source: TCMLS #234256 Report a problem

    Public tax history

    Tax history is unavailable.

    Neighborhood: Cobblestone Estates

    Nearby schools

    GreatSchools rating
    Get a cash offer in 3 minutes
    Find out how much your home could sell for in as little as 3 minutes with a no-obligation cash offer.
    Estimated market value
    $2,046,100
    Get a cash offer in 3 minutes
    Find out how much your home could sell for in as little as 3 minutes with a no-obligation cash offer.
    Estimated market value
    $2,046,100