Skip main navigation
Off market
  • $1,019,600

    4614 W Knights Griffin Rd, Plant City, FL 33565

    3beds
    2,570sqft
    SingleFamily
    Built in 2011
    5.58 Acres Lot
    $1,019,600 Zestimate®
    $397/sqft
    $3,068 Estimated rent

    Home value

    $1,019,600

    $928,000 - $1.12M

    $3,068/mo

    Zestimate® history
    Loading
    Loading...

    Owner options

    List your home for rent

    $3,068/mo

    Rent Zestimate®

    Find your next renter with Zillow Rental Manager. Plus, with online applications, you can quickly screen prospective tenants – for free.

    Learn more

    $3,068/mo

    Rent Zestimate®

    Refinance and save

    $6,955/mo

    Est. payment

    Refinancing to a lower rate could help reduce your monthly payments and save thousands over the life of the loan.

    See today's rates

    $6,955/mo

    Est. payment

    Explore your selling options

    Work with a Zillow partner agent

    Leverage their expertise and Zillow's premium Showcase listings to get your home seen by more buyers.

    Get started

    List with your own agent

    Get your home in front of millions of buyers by listing it on Zillow.

    Learn how to do it

    Sell it yourself

    Take full control of how buyers see your home on Zillow by listing For Sale by Owner (FSBO).

    List your home

    What's special

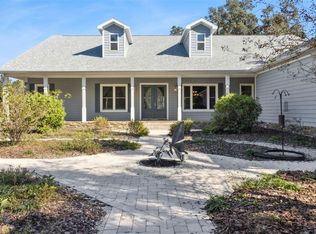
    Experience the grandeur of a perfectly manicured gentleman's farm offering almost 6 acres of Ancient Oaks and deep lake views. This family compound offers a luxurious double gated entry with bridge over small brook. There is a beautifully appointed main home plus a 200 sqft pole barn with small apartment. The in-law quarters offer cedar beams, hickory wood floors, kitchen and full bath. The structures are precision perfect and offer only the best material and custom finishes. You'll love the distinctive architectural design that combines Classic Southern living with a contemporary use of open space. No expense spared with 1/2" hickory wood flooring, impressive tongue and groove hand finish cypress ceiling beams, custom KraftMaid cabinets, KitchenAid appliances, Viking refrigerator, granite countertops with thick bullnose finish and built-in with wood from 300 year old heart of cypress. Walls of glass overlook the screened outdoor retreat. It measures over 1,120 sqft and features a breathtaking stone fireplace with floor to ceiling stone and a mantle that was hand finished out of a 200 year old live oak. There is a massive beam ceiling, wired for 3 TV's, surround sound, internet and cable. There is a full kitchen with Viking and KitchenAid appliances. Lot is zoned for 2 additional homes, ask for more information! Other outstanding features include: 1 acre of irrigation (56 sprinkler heads), four board fencing, iron gate and whole house/barn water treatment system. This is a place you'll love to call home!

    This property is off market, which means it's not currently listed for sale or rent on Zillow. This may be different from what's available on other websites or public sources.

    Facts & features

    Interior

    Bedrooms & bathrooms
    • Bedrooms: 3
    • Bathrooms: 3
    • Full bathrooms: 3
    Heating
    • Other, Electric
    Cooling
    • Central
    Appliances
    • Included: Dishwasher, Microwave, Range / Oven, Refrigerator
    Features
    • Smoke Alarm(S), Solid Wood Cabinets, Solid Stone Counters, Washer/Dryer Hookup, Blinds/Shades, Built in Features
    • Flooring: Tile, Hardwood
    • Has fireplace: Yes
    Interior area
    • Total interior livable area: 2,570 sqft

    Property

    Parking
    • Total spaces: 5
    • Parking features: Carport, Garage - Detached
    Features
    • Exterior features: Stucco
    Lot
    • Size: 5.58 Acres
    Details
    • Parcel number: 2128022YF000000000010U

    Construction

    Type & style
    • Home type: SingleFamily
    • Architectural style: Contemporary
    Materials
    • masonry
    • Roof: Composition
    Condition
    • Year built: 2011

    Utilities & green energy

    • Utilities for property: Septic, Well

    Community & neighborhood

    Location
    • Region: Plant City

    Other

    Other facts
    • Air Conditioning: Wall Units/Window
    • Appliances Included: Built In Oven, Disposal, Range Hood, Gas Appliances, Water Softener Owned
    • Exterior Construction: Block
    • Exterior Features: Trees/Landscaped, Mature Landscaping, Fenced, Outdoor Lights, Storage, Gutters / Downspouts, Oak Trees, Screen/Covered Enclosure, Outdoor Kitchen, Outdoor Grill, Detached In-Law Apt, Barn
    • Financing Available: Cash, Conventional, FHA, VA
    • Foundation: Slab
    • Interior Features: Smoke Alarm(S), Solid Wood Cabinets, Solid Stone Counters, Washer/Dryer Hookup, Blinds/Shades, Built in Features
    • Interior Layout: Eating Space In Kitchen, Volume Ceilings, Open Floor Plan, Kitchen/Family Room Combo, Split Bedroom
    • Kitchen Features: Island, Breakfast Bar, Walk In Pantry
    • Listing Type: Exclusive Right to Sell
    • Location: Street Paved, In City Limits, Lot - Oversized, Conservation Area, Street Private, Pasture / Agricultural
    • Master Bath Features: Dual Sinks, Shower No Tub
    • Ownership: Fee Simple
    • Property Type: Residential
    • Roof: Shingle
    • Status: Active
    • Utilities: Septic, Well
    • Special Listing Type: Not Applicable
    • Square Foot Source: Public Records
    • Property Style: Single Family Home
    • Garage Carport: 3 Car Garage
    • Property Description: One Story
    • Architectural Style: Traditional
    • Last Change Type: Price Decrease
    • Garage Features: Oversized, Guest Parking
    • Last Status: Incomplete
    • Additional Rooms: Inlaw / Rental Apartment
    • Office Primary Board ID: Tampa
    • Minimum Lease: No Minimum
    • Ownership: Fee Simple

    Price history

    DateEventPrice
    4/13/2017Sold$630,000-2.9%$245/sqft
    Source: Public Record Report a problem
    1/31/2017Price change$649,000-7.2%$253/sqft
    Source: FLORIDA EXECUTIVE REALTY #T2850772 Report a problem
    12/3/2016Price change$699,000-9.8%$272/sqft
    Source: FLORIDA EXECUTIVE REALTY #T2850772 Report a problem
    11/17/2016Listed for sale$775,000+1450%$302/sqft
    Source: FLORIDA EXECUTIVE REALTY #T2850772 Report a problem
    9/4/2007Sold$50,000$19/sqft
    Source: Public Record Report a problem

    Public tax history

    YearProperty taxesTax assessment
    2025$8,200 +8.5%$455,828 +2.9%
    2024$7,558 +3.3%$442,982 +3%
    2023$7,315 +3.8%$430,080 +3%
    2022$7,049 +1%$417,553 +3%
    2021$6,979 +1.6%$405,391 +1.4%
    2020$6,866 +2.3%$399,794 +2.3%
    2019$6,715 $390,805 +1.9%
    2018$6,715 +1.5%$383,518 +16.2%
    2017$6,613 +58.3%$329,979 +34.8%
    2016$4,178 +0.8%$244,806 +0.7%
    2015$4,145 +2%$243,104 +3%
    2014$4,065 $236,062 +1.5%
    2013$4,065 -14.2%$232,573 -6.8%
    2012$4,739 +8.7%$249,455 +16.4%
    2008$4,360 -14.1%$214,303 -15.2%
    2007$5,077 $252,689

    Find assessor info on the county website

    Neighborhood: 33565

    Nearby schools

    GreatSchools rating
    Schools provided by the listing agent
    • Elementary: Knights-HB
    • Middle: Marshall-HB
    • High: Strawberry Crest High School

    Source: The MLS. This data may not be complete. We recommend contacting the local school district to confirm school assignments for this home.

    Get a cash offer in 3 minutes
    Find out how much your home could sell for in as little as 3 minutes with a no-obligation cash offer.
    Estimated market value
    $1,019,600
    Get a cash offer in 3 minutes
    Find out how much your home could sell for in as little as 3 minutes with a no-obligation cash offer.
    Estimated market value
    $1,019,600