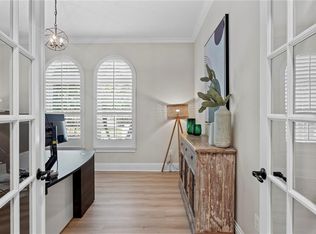
This custom-built Brookshire Homes residence showcases a thoughtfully designed floor plan that seamlessly balances elegance, comfort, and everyday functionality. Positioned on an expansive oversized lot measuring 90x143 (12,870 square feet) in the highly desirable Sunset Park neighborhood of South Tampa, the home offers 5 bedrooms, 6 full bathrooms, a dedicated office, a bonus room, a resort-style pool, and a four-car garage. A striking two-story foyer welcomes you inside, where soaring ceilings create an immediate sense of grandeur. The entry is flanked by a formal dining room and a private office or formal living space, perfectly placed for both entertaining and quiet productivity. Designed with livability in mind, the open-concept main living area and kitchen are filled with natural light from oversized windows and elegant French doors that frame serene views of the pool, lanai, and landscaped backyard. Throughout the home, custom finishes elevate the design, including hardwood floors, crown molding, coffered ceilings, and curated lighting. The chef’s kitchen is as functional as it is beautiful, featuring a six-burner gas range, oversized Thermador refrigerator, a large center island with generous storage, a hidden walk-in pantry with built-in shelving, an eat-in dining area, and a butler’s pantry with a full-size wine refrigerator. The adjacent living space is anchored by a gas fireplace, creating a warm and inviting hub for daily living and entertaining. The first-floor layout offers exceptional versatility, with a private guest suite featuring a marble-tiled en-suite bathroom, ideal for visitors or multigenerational living. A spacious bonus or flex room overlooks the pool and backyard and provides direct outdoor access, while a conveniently located pool bath, laundry room, mudroom, and additional storage enhance the home’s day-to-day functionality. Upstairs, the well-planned second level is anchored by the luxurious primary retreat, complete with a sitting area, spa-like en-suite bathroom, and an expansive walk-in closet with an island, designer built-ins, and direct access to the second-floor laundry room. Three additional upstairs bedrooms each include en-suite bathrooms with striking tile designs and custom storage, ensuring privacy and comfort for all. Designed for seamless indoor-outdoor living, the backyard retreat features a covered lanai, outdoor kitchen, and expansive pool deck—perfect for entertaining or relaxing in the Florida sunshine. Located on a quiet, upscale street within the sought-after Plant High School district, this exceptional home offers a prime South Tampa location with a floor plan that truly supports both refined living and everyday ease.
Sold for $3,137,500
$3,137,500
4614 W LOWELL AVENUE, TAMPA, FL 33629
5beds
5,251sqft
Single Family Residence
Built in 2020
0.3 Acres Lot
$3,117,500 Zestimate®
$598/sqft
$7,966 Estimated rent
Home value
$3,117,500
$2.90M - $3.34M
$7,966/mo
Zestimate® history
Owner options
List your home for rent
$7,966/mo
Rent Zestimate®
Find your next renter with Zillow Rental Manager. Plus, with online applications, you can quickly screen prospective tenants – for free.
$7,966/mo
Rent Zestimate®
Refinance and save
$21,730/mo
Est. payment
Refinancing to a lower rate could help reduce your monthly payments and save thousands over the life of the loan.
$21,730/mo
Est. payment
Explore your selling options
Work with a Zillow partner agent
Leverage their expertise and Zillow's premium Showcase listings to get your home seen by more buyers.
Get startedList with your own agent
Get your home in front of millions of buyers by listing it on Zillow.
Learn how to do itSell it yourself
Take full control of how buyers see your home on Zillow by listing For Sale by Owner (FSBO).
List your homeWhat's special
Resort-style poolCovered lanaiOutdoor kitchenBonus roomDedicated officeFour-car garageCustom finishes
Zillow last checked:
Listing updated:
Listed by:
Robbie Henderson, III 813-931-5000,
BELL HENDERSON REAL ESTATE 813-931-5000,
Travis Bell 813-786-7787,
BELL HENDERSON REAL ESTATE
Bought with:
Kelli Welch, 3254776
MICHAEL SAUNDERS & COMPANY
Source: Stellar MLS,MLS#: TB8464807 Originating MLS: Suncoast Tampa
Originating MLS: Suncoast Tampa
Facts & features
Interior
Bedrooms & bathrooms
- Bedrooms: 5
- Bathrooms: 6
- Full bathrooms: 6
Primary bedroom
- Features: Walk-In Closet(s)
- Level: Second
Bedroom 2
- Features: Walk-In Closet(s)
- Level: First
Bedroom 3
- Features: Walk-In Closet(s)
- Level: Second
Bedroom 4
- Features: Built-in Closet
- Level: Second
Bedroom 5
- Features: Walk-In Closet(s)
- Level: Second
Primary bathroom
- Level: Second
Bonus room
- Features: Built-in Closet
- Level: First
Dining room
- Level: First
Kitchen
- Level: First
Living room
- Level: First
Office
- Level: First
Heating
- Central
Cooling
- Central Air
Appliances
- Included: Dishwasher, Microwave, Range, Range Hood, Refrigerator, Wine Refrigerator
- Laundry: Laundry Room
Features
- Built-in Features, High Ceilings, Open Floorplan, PrimaryBedroom Upstairs, Walk-In Closet(s)
- Flooring: Tile, Hardwood
- Doors: French Doors, Outdoor Grill, Outdoor Kitchen
- Has fireplace: Yes
- Fireplace features: Living Room
Interior area
- Total structure area: 6,645
- Total interior livable area: 5,251 sqft
Property
Parking
- Total spaces: 4
- Parking features: Oversized
- Attached garage spaces: 4
Features
- Levels: Two
- Stories: 2
- Exterior features: Outdoor Grill, Outdoor Kitchen, Sidewalk
- Has private pool: Yes
- Pool features: In Ground
Lot
- Size: 0.3 Acres
- Dimensions: 90 x 143
Details
- Parcel number: A3229183T700001400007.0
- Zoning: RS-75
- Special conditions: None
Construction
Type & style
- Home type: SingleFamily
- Property subtype: Single Family Residence
Materials
- Block, Stucco, Wood Frame
- Foundation: Slab
- Roof: Shingle
Condition
- New construction: No
- Year built: 2020
Utilities & green energy
- Sewer: Public Sewer
- Water: Public
- Utilities for property: Cable Connected, Electricity Connected, Natural Gas Connected, Sewer Connected, Water Connected
Community & HOA
Community
- Pet fee: $0 monthly
- Subdivision: SUNSET PARK
HOA
- Has HOA: No
Location
- Region: Tampa
Financial & listing details
- Price per square foot: $598/sqft
- Tax assessed value: $2,403,050
- Annual tax amount: $41,130
- Date on market: 1/16/2026
- Cumulative days on market: 60 days
- Listing terms: Cash,Conventional
- Ownership: Fee Simple
- Total actual rent: 0
- Electric utility on property: Yes
- Road surface type: Paved
Price history
| Date | Event | Price |
|---|---|---|
| 4/24/2026 | Sold | $3,137,500-3.5%$598/sqft |
Source:  Stellar MLS #TB8464807 Report a problem Stellar MLS #TB8464807 Report a problem | ||
| 3/18/2026 | Pending sale | $3,250,000$619/sqft |
Source: Stellar MLS #TB8464807 Report a problem | ||
| 1/16/2026 | Listed for sale | $3,250,000-4.4%$619/sqft |
Source: Stellar MLS #TB8464807 Report a problem | ||
| 10/14/2025 | Listing removed | $3,399,900$647/sqft |
Source: Stellar MLS #TB8361093 Report a problem | ||
| 7/15/2025 | Price change | $3,399,9000%$647/sqft |
Source: Stellar MLS #TB8361093 Report a problem | ||
| 6/23/2025 | Price change | $3,400,000-2.9%$647/sqft |
Source: Stellar MLS #TB8361093 Report a problem | ||
| 4/29/2025 | Price change | $3,499,999-2.8%$667/sqft |
Source: Stellar MLS #TB8361093 Report a problem | ||
| 4/7/2025 | Price change | $3,600,000-4%$686/sqft |
Source: Stellar MLS #TB8361093 Report a problem | ||
| 3/13/2025 | Listed for sale | $3,750,000+11.9%$714/sqft |
Source: Stellar MLS #TB8361093 Report a problem | ||
| 5/13/2022 | Sold | $3,350,000-1.3%$638/sqft |
Source: Public Record Report a problem | ||
| 4/14/2022 | Pending sale | $3,395,000$647/sqft |
Source: Stellar MLS #T3365902 Report a problem | ||
| 4/11/2022 | Listed for sale | $3,395,000+465.8%$647/sqft |
Source: Stellar MLS #T3365902 Report a problem | ||
| 3/24/2021 | Listing removed | -- |
Source: Owner Report a problem | ||
| 10/5/2019 | Listing removed | $599,999$114/sqft |
Source: Owner Report a problem | ||
| 9/6/2019 | Price change | $599,999+0.2%$114/sqft |
Source: Owner Report a problem | ||
| 8/17/2019 | Price change | $599,000-4.2%$114/sqft |
Source: Owner Report a problem | ||
| 7/22/2019 | Price change | $624,999+4.3%$119/sqft |
Source: Owner Report a problem | ||
| 6/28/2019 | Listed for sale | $599,000+5.1%$114/sqft |
Source: Owner Report a problem | ||
| 2/27/2019 | Listing removed | $570,000$109/sqft |
Source: GOOD EARTH REALTY OF TAMPA #T3155785 Report a problem | ||
| 2/26/2019 | Listed for sale | $570,000$109/sqft |
Source: GOOD EARTH REALTY OF TAMPA #T3155785 Report a problem | ||
| 2/26/2019 | Pending sale | $570,000$109/sqft |
Source: GOOD EARTH REALTY OF TAMPA #T3155785 Report a problem | ||
| 2/10/2019 | Listed for sale | $570,000$109/sqft |
Source: GOOD EARTH REALTY OF TAMPA #T3155785 Report a problem | ||
Public tax history
| Year | Property taxes | Tax assessment |
|---|---|---|
| 2025 | $44,112 +7.2% | $2,251,226 +2.9% |
| 2024 | $41,131 +2.2% | $2,187,780 +3% |
| 2023 | $40,236 +64.6% | $2,124,058 +64.2% |
| 2022 | $24,442 | $1,293,742 |
Find assessor info on the county website
Neighborhood: Sunset Park
Nearby homes
- $1,700,0005 bd4 ba3.7k sqft4612 W Lowell Ave, Tampa, FL 33629Sold
- $2,563,1006 bd5 ba5.1k sqft4616 W Lowell Ave, Tampa, FL 33629Off Market
- $875,5004 bd2 ba2.2k sqft4610 Lowell Ave, Tampa, FL 33629Off Market
- $1,500,8004 bd5 ba4.4k sqft4604 1/2 W Lowell Ave, Tampa, FL 33629Off Market
- $1,430,1005 bd4 ba3.1k sqft4613 W Lamb Ave, Tampa, FL 33629Off Market
- $1,991,8004 bd6 ba4.4k sqft4615 W Lamb Ave, Tampa, FL 33629Off Market
- $1,554,0004 bd5 ba3.7k sqft4611 W Lamb Ave, Tampa, FL 33629Off Market
- $2,839,2006 bd6 ba6.3k sqft4618 W Lowell Ave, Tampa, FL 33629Off Market
Nearby schools
GreatSchools rating
- 10/10Mabry Elementary SchoolGrades: PK-5Distance: 0.9 mi
- 10/10Coleman Middle SchoolGrades: 6-8Distance: 0.7 mi
- 8/10Plant High SchoolGrades: 9-12Distance: 1.2 mi
Schools provided by the listing agent
- Elementary: Dale Mabry Elementary-HB
- Middle: Coleman-HB
- High: Plant-HB
Source: Stellar MLS. This data may not be complete. We recommend contacting the local school district to confirm school assignments for this home.
Get a cash offer in 3 minutes
Find out how much your home could sell for in as little as 3 minutes with a no-obligation cash offer.
Estimated market value
$3,117,500
Get a cash offer in 3 minutes
Find out how much your home could sell for in as little as 3 minutes with a no-obligation cash offer.
Estimated market value
$3,117,500
- Florida
- Hillsborough County
- Tampa
- 33629
- Sunset Park
- 4614 W LOWELL AVENUE
Nearby cities
Nearby neighborhoods
Nearby zip codes
Other Tampa Topics
