MLS# 288839 Nestled on an expansive .69 acre corner lot in Kennewick, awaits this exquisite 2-story home that underwent a full renovation in 2021. The property welcomes you with impeccable curb appeal with a stamped concrete driveway and pristine landscaping. Spanning 2982 sq ft, this home features 7 bedrooms and 6.5 bathrooms, offering a generous amount of living space for you and your loved ones. The home boasts an impressive attention to detail and a passion for design, evident in its open layout adorned with luxurious LVP flooring, contemporary crown molding, and expansive windows that flood the main living spaces with an abundance of natural light. Adding to the allure is a charming entry bench, a captivating wood accent wall, and an inviting dining area complemented by an elegant fireplace flanked with shelving. The chef's dream kitchen is a standout feature of the home, boasting quartz countertops, a full tile backsplash, custom white cabinetry, high-end appliances, a built-in coffee bar, and a spacious pantry. The main level primary suite offers a serene retreat with access to the back patio for enjoying your morning coffee. Ideal for multi-generational living, the property features a detached suite complete with a kitchen, living area, bedroom, and bathroom. This versatile space offers the new homeowners great flexibility to utilize as needed.Step outside to the fenced and gated backyard, where you will find inviting stamped concrete pathways, a custom-built bonfire pit, and a spacious covered patio and balcony ideal for entertaining and relaxation. Additionally, the property includes a remarkable 35x50 detached shop with a car lift, an attached 2-car garage, an extra storage shed, and ample parking space on the expansive lot. This home seamlessly blends luxurious features with practical amenities, providing an exceptional living experience in a picturesque setting. Conveniently situated with seamless access to a wealth of Kennewick amenities, shopping, many dining options, schools, and easy highway connections for commuters.
Sold for $768,000
Zillow last checked:
Listing updated:
Bought with:
Patrick B Scacco, 13557
Beacon Realty & Property Manag
Source: PACMLS as distributed by MLS GRID,MLS#: 288839
Price history
| Date | Event | Price |
|---|---|---|
| 5/15/2026 | Sold | $768,000-3.9%$258/sqft |
Source:  PACMLS as distributed by MLS GRID #288839 Report a problem PACMLS as distributed by MLS GRID #288839 Report a problem | ||
| 4/1/2026 | Pending sale | $799,000$268/sqft |
Source: PACMLS as distributed by MLS GRID #288839 Report a problem | ||
| 1/19/2026 | Price change | $799,000-4.8%$268/sqft |
Source: PACMLS as distributed by MLS GRID #288839 Report a problem | ||
| 11/13/2025 | Listed for sale | $839,000-3%$281/sqft |
Source: PACMLS as distributed by MLS GRID #288839 Report a problem | ||
| 11/11/2025 | Listing removed | $865,000$290/sqft |
Source: PACMLS as distributed by MLS GRID #285985 Report a problem | ||
| 7/18/2025 | Listed for sale | $865,000+148.8%$290/sqft |
Source: PACMLS as distributed by MLS GRID #285985 Report a problem | ||
| 5/5/2023 | Sold | $347,632-60.3%$117/sqft |
Source: Public Record Report a problem | ||
| 1/3/2023 | Listing removed | -- |
Source: PACMLS as distributed by MLS GRID #264994 Report a problem | ||
| 10/20/2022 | Listed for sale | $875,000+82.3%$293/sqft |
Source: PACMLS as distributed by MLS GRID #264994 Report a problem | ||
| 4/30/2021 | Sold | $480,000$161/sqft |
Source: Public Record Report a problem | ||
Nearby homes
- $710,8008 bd8 ba4.4k sqft4615 W Metaline Ave, Kennewick, WA 99336Off Market

- $--2 bd2 ba1.1k sqft4615 W Metaline Ave #B, Kennewick, WA 99336Off Market
- $--2 bd2 ba806 sqft4615 W Metaline Ave #8487777, Kennewick, WA 99336Off Market
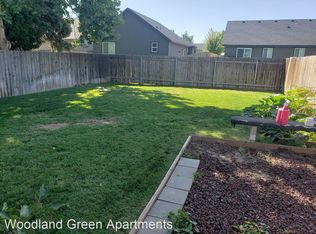
- $300,3002 bd2 ba806 sqft4615 W Metaline Ave #C, Kennewick, WA 99336Off Market
Sell for more on Zillow
Get a Zillow Showcase℠ listing at no additional cost and you could sell for .
$765,500
2% more
+$15,310
With Zillow Showcase(estimated)
$780,810
