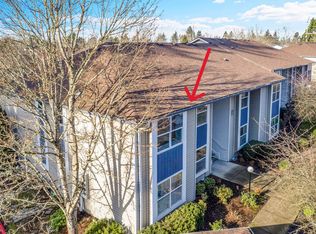

Well-maintained ground-level corner condo offering 2 bedrooms, 2 baths, and comfortable single-level living. The living room features wall-to-wall carpet, a fireplace, and sliding glass doors leading to a covered private patio. The dining area includes wall-to-wall carpet and a ceiling fan, creating an open flow into the kitchen.The kitchen features tile flooring, an eat bar, double sink, built-in dishwasher, free-standing range and refrigerator, and ample cabinet space. A conveniently located laundry closet includes a washer and dryer.Both bedrooms feature wall-to-wall carpeting, including the primary suite with a ceiling fan and private ensuite bathroom.As an end unit, this condo offers added privacy and easy access to outdoor space. Residents also enjoy access to the community swimming pool, making this a great opportunity for low-maintenance living close to everyday conveniences.
Active
$239,900
4614 W Powell Blvd Unit 158, Gresham, OR 97030
2beds
1,074sqft
Residential, Condominium
Built in 2000
-- sqft lot
$-- Zestimate®
$223/sqft
$402/mo HOA
What's special
Comfortable single-level livingAmple cabinet spaceWell-maintained ground-level corner condoBuilt-in dishwasherFree-standing range and refrigeratorCovered private patio
- 20 days |
- 111 |
- 7 |
Zillow last checked:
Listing updated:
Listed by:
Jordan Matin 503-447-3599,
Matin Real Estate,
Paris Vollstedt 503-447-3599,
Matin Real Estate
Source: RMLS (OR),MLS#: 228328803
Facts & features
Interior
Bedrooms & bathrooms
- Bedrooms: 2
- Bathrooms: 2
- Full bathrooms: 2
- Main level bathrooms: 2
Rooms
- Room types: Bedroom 2, Dining Room, Family Room, Kitchen, Living Room, Primary Bedroom
Primary bedroom
- Features: Ceiling Fan, Closet, Ensuite, Wallto Wall Carpet
- Level: Main
- Area: 165
- Dimensions: 15 x 11
Bedroom 2
- Features: Closet, Wallto Wall Carpet
- Level: Main
- Area: 120
- Dimensions: 10 x 12
Dining room
- Features: Ceiling Fan, Formal, Wallto Wall Carpet
- Level: Main
- Area: 120
- Dimensions: 10 x 12
Kitchen
- Features: Dishwasher, Eat Bar, Double Sinks, Free Standing Range, Free Standing Refrigerator, Tile Floor
- Level: Main
- Area: 108
- Width: 9
Living room
- Features: Fireplace, Sliding Doors, Wallto Wall Carpet
- Level: Main
- Area: 221
- Dimensions: 17 x 13
Heating
- Zoned, Fireplace(s)
Cooling
- Wall Unit(s)
Appliances
- Included: Dishwasher, Disposal, Free-Standing Range, Free-Standing Refrigerator, Stainless Steel Appliance(s), Washer/Dryer, Gas Water Heater
- Laundry: Laundry Room
Features
- Ceiling Fan(s), Closet, Formal, Eat Bar, Double Vanity, Pantry
- Flooring: Wall to Wall Carpet, Tile
- Doors: Sliding Doors
- Basement: Crawl Space
- Number of fireplaces: 1
- Fireplace features: Gas
Interior area
- Total structure area: 1,074
- Total interior livable area: 1,074 sqft
Property
Parking
- Total spaces: 1
- Parking features: Carport, Off Street, Condo Garage (Other)
- Garage spaces: 1
- Has carport: Yes
Accessibility
- Accessibility features: Ground Level, Main Floor Bedroom Bath, Minimal Steps, One Level, Accessibility
Features
- Levels: One
- Stories: 1
- Entry location: Ground Floor
- Patio & porch: Covered Patio, Patio
- Exterior features: Yard
Lot
- Features: Level
Details
- Parcel number: R491049
Construction
Type & style
- Home type: Condo
- Property subtype: Residential, Condominium
Materials
- Vinyl Siding
- Foundation: Concrete Perimeter
- Roof: Composition
Condition
- Approximately
- New construction: No
- Year built: 2000
Utilities & green energy
- Gas: Gas
- Sewer: Public Sewer
- Water: Public
Community & HOA
HOA
- Has HOA: Yes
- Amenities included: Pool
- HOA fee: $402 monthly
Location
- Region: Gresham
Financial & listing details
- Price per square foot: $223/sqft
- Tax assessed value: $235,500
- Annual tax amount: $2,459
- Date on market: 7/2/2026
- Listing terms: Cash,Conventional,FHA,VA Loan
- Road surface type: Paved
Estimated market value
Not available
Estimated sales range
Not available
Not available
Price history
| Date | Event | Price |
|---|---|---|
| 7/2/2026 | Listed for sale | $239,900+59.9%$223/sqft |
Source:  RMLS (OR) #228328803 Report a problem RMLS (OR) #228328803 Report a problem | ||
| 5/27/2026 | Sold | $150,000-11%$140/sqft |
Source: Public Record Report a problem | ||
| 5/1/2017 | Sold | $168,500+8.7%$157/sqft |
Source: RMLS (OR) #17462909 Report a problem | ||
| 4/12/2017 | Pending sale | $155,000$144/sqft |
Source: CENTURY 21 Wright & Assoc. Inc. #17462909 Report a problem | ||
| 4/1/2017 | Listed for sale | $155,000+40.9%$144/sqft |
Source: CENTURY 21 Wright & Assoc. Inc. #17462909 Report a problem | ||
| 4/28/2005 | Sold | $109,989+10.1%$102/sqft |
Source: Public Record Report a problem | ||
| 3/14/2001 | Sold | $99,900$93/sqft |
Source: Public Record Report a problem | ||
Public tax history
| Year | Property taxes | Tax assessment |
|---|---|---|
| 2025 | $2,459 +4.4% | $129,870 +3% |
| 2024 | $2,356 +11.1% | $126,090 +3% |
| 2023 | $2,121 +3.8% | $122,420 +3% |
| 2022 | $2,043 -0.4% | $118,860 +3% |
| 2021 | $2,050 +8.6% | $115,400 +3% |
| 2020 | $1,888 +2.5% | $112,040 +3% |
| 2019 | $1,842 | $108,780 +3% |
| 2018 | $1,842 +4.3% | $105,620 +3% |
| 2017 | $1,767 +6.6% | $102,550 +3% |
| 2016 | $1,658 | $99,570 +3% |
| 2015 | $1,658 +2.7% | $96,670 +15.2% |
| 2014 | $1,613 +35.6% | $83,950 +14% |
| 2013 | $1,189 +4.9% | $73,620 +2.9% |
| 2012 | $1,134 -19.5% | $71,570 -15.9% |
| 2011 | $1,409 -14.8% | $85,070 -9.4% |
| 2010 | $1,653 +4.4% | $93,860 +3% |
| 2009 | $1,584 | $91,130 |
Find assessor info on the county website
Monthly payment
Est. payment
Payment breakdown
Explore the cost of this home by adjusting the details. Changes won't be saved.Climate risks
Neighborhood: Centennial
Nearby schools
GreatSchools rating
- 7/10Butler Creek Elementary SchoolGrades: K-5Distance: 1.6 mi
- 3/10Centennial Middle SchoolGrades: 6-8Distance: 0.8 mi
- 4/10Centennial High SchoolGrades: 9-12Distance: 0.4 mi
Schools provided by the listing agent
- Elementary: Patrick Lynch
- Middle: Centennial
- High: Centennial
Source: RMLS (OR). This data may not be complete. We recommend contacting the local school district to confirm school assignments for this home.
- $201,300-- bd-- ba-- sqft4848 W Powell Blvd, Gresham, OR 97030Off Market

- $237,0002 bd2 ba1k sqft4848 W Powell Blvd UNIT 202, Gresham, OR 97030Off Market
- $---- bd-- ba-- sqft4848 W Powell Blvd UNIT A202, Gresham, OR 97030Off Market
- $---- bd-- ba-- sqft4848 W Powell Blvd UNIT 202A, Gresham, OR 97030Off Market
- $224,9002 bd2 ba1k sqft4614 W Powell Blvd UNIT 159, Gresham, OR 97030Off Market
- $226,2002 bd2 ba1k sqft4614 W Powell Blvd UNIT 160, Gresham, OR 97030Off Market
- $228,1002 bd2 ba1k sqft4614 W Powell Blvd UNIT 161, Gresham, OR 97030Off Market
- $230,0002 bd2 ba1k sqft4614 W Powell Blvd UNIT 259, Gresham, OR 97030Off Market
A local agent can set up tours, give advice and negotiate with sellers.
Similar homes
- $220,0002 bd2 ba1k sqft4614 W Powell Blvd Unit 258, Gresham, OR 97030Active
 MLS ID #392602361, Leslie Newberry, John L. Scott Portland Central. RMLS (OR)
 - $238,0003 bd2 ba1.2k sqft4736 W Powell Blvd Unit 229, Gresham, OR 97030Active
 MLS ID #640787945, Tom Stubbs, RE/MAX Equity Group. RMLS (OR)
 - $225,0002 bd3 ba1k sqft19153 SE Yamhill St APT 21, Portland, OR 97233Active
 MLS ID #530105004, William Grzebyk, Redfin. RMLS (OR)
 - $295,0003 bd2 ba1.4k sqft2122 NW 14th St, Gresham, OR 97030Active
 MLS ID #148154352, Bev Blume, Keller Williams Realty Portland Elite. RMLS (OR)
 - $225,0002 bd2 ba1k sqft4117 NE 8th St, Gresham, OR 97030ActiveMLS ID #318875750, Corey Toney, Knipe Realty ERA Powered. RMLS (OR)
- $265,0002 bd1 ba852 sqft159 SW Florence Ave APT 45, Gresham, OR 97080ActiveMLS ID #572483507, Stacey Bent, Streamline Real Estate. RMLS (OR)
- $239,0002 bd2 ba1.1k sqft724 SE Rene Ave, Gresham, OR 97080ActiveMLS ID #223019257, Kyle Huckabee, Premiere Property Group LLC. RMLS (OR)
- $209,0002 bd2 ba976 sqft15711 NE Beech St #5B, Portland, OR 97230ActiveMLS ID #396394094, Phil Walker, RE/MAX Equity Group. RMLS (OR)
- $239,9002 bd2 ba1.3k sqft12116 SE 104th Ct, Happy Valley, OR 97086ActiveMLS ID #523626380, Corey Rudolph, The Agency Lake Oswego. RMLS (OR)
- $225,0002 bd2 ba900 sqft8717 SE Monterey Ave Unit 209, Happy Valley, OR 97086ActiveMLS ID #637549816, Alexis King, Windermere Realty Trust. RMLS (OR)
- $175,0002 bd1 ba861 sqft16825 SE Powell Blvd, Portland, OR 97236ActiveMLS ID #521528625, Chris Eden, eXp Realty, LLC. RMLS (OR)
- $175,0002 bd1 ba861 sqft3924 SE 168th Ave, Portland, OR 97236ActiveMLS ID #325155935, Quinn Irvine, MORE Realty. RMLS (OR)
- $220,0002 bd1 ba968 sqft24011 NE Treehill Dr, Wood Village, OR 97060ActiveMLS ID #349220412, Igor Masic, Mapa Realty NW LLC. RMLS (OR)
- $134,9002 bd1 ba903 sqft1537 NE Kane Dr, Gresham, OR 97030ActiveMLS ID #146746802, Jamie Girvin, Coldwell Banker Bain. RMLS (OR)
- $255,0002 bd2 ba1.1k sqft5113 SW Oleson Rd, Portland, OR 97225ActiveMLS ID #608207593, Terri Robertson, John L. Scott Portland Central. RMLS (OR)
- $249,0002 bd2 ba990 sqft510 SE 157th Ave Unit 37, Vancouver, WA 98684ActiveMLS ID #611955888, John DiPalma, John L. Scott Real Estate. RMLS (OR)
- $217,0002 bd2 ba972 sqft10168 SE Talbert St, Clackamas, OR 97015ActiveMLS ID #616481459, Jeff Nielson, Keller Williams Realty Portland Elite. RMLS (OR)
- $229,9002 bd1 ba980 sqft3738 NE 45th St, Vancouver, WA 98661ActiveMLS ID #323549303, Whitney Ravins, Realty ONE Group Pacifica. RMLS (OR)
- $225,0002 bd2 ba867 sqft839 SW Broadway Dr APT 74, Portland, OR 97201ActiveMLS ID #310396402, Nathan Jones, Berkshire Hathaway HomeServices NW Real Estate. RMLS (OR)
- $264,0003 bd2 ba1.2k sqft14134 E Burnside St APT 2, Portland, OR 97233ActiveMLS ID #629755781, Jordan McAllister, MORE Realty. RMLS (OR)
