Immaculate 4 bed/3 bath townhome nestled at the tranquil back end of the subdivision, boasting pristine views of nature. This residence epitomizes meticulous care with minimal wear and tear, offering a serene retreat from the hustle and bustle. Enjoy abundant natural light streaming through the windows, illuminating the spacious interior. Professionally installed surround sound system complements the ambiance, perfect for entertainment enthusiasts. Seamlessly connect with the world through a high-speed fiber internet connection, ensuring effortless connectivity for work or leisure. Situated within steps of the Silver Comet Trail, this community invites leisurely strolls amidst scenic surroundings. Revel in the expansive 9 ft ceilings and the allure of natural hardwood floors gracing the home. Step out onto the private back deck and patio area, where the beauty of nature unfolds before your eyes. The kitchen is a chef's delight, featuring granite countertops, ample countertop space, and a generously sized pantry. Upstairs, retreat to the owner’s suite adorned with an en-suite bathroom boasting separate his and hers vanities, a jetted tub, a walk-in shower, and a spacious walk-in closet. The second level also hosts two additional bedrooms. The lower level offers access to the 2-car garage with creatively installed storage racks, a versatile 4th bedroom and bathroom await, ideal for visiting guests, a teen suite, or a home office. Indulge in community amenities including a pool, convenient visitor parking, and lush green spaces, enhancing the overall lifestyle experience. Discover the epitome of refined living in this meticulously maintained townhome, where comfort, convenience, and natural beauty converge.
Closed
$460,000
4614 Wehunt Commons Dr SE, Smyrna, GA 30082
4beds
2,434sqft
Townhouse, Residential
Built in 2005
871 Square Feet Lot
$460,600 Zestimate®
$189/sqft
$3,311 Estimated rent
Home value
$460,600
$438,000 - $484,000
$3,311/mo
Zestimate® history
Owner options
List your home for rent
$3,311/mo
Rent Zestimate®
Find your next renter with Zillow Rental Manager. Plus, with online applications, you can quickly screen prospective tenants – for free.
$3,311/mo
Rent Zestimate®
Refinance and save
$3,033/mo
Est. payment
Refinancing to a lower rate could help reduce your monthly payments and save thousands over the life of the loan.
$3,033/mo
Est. payment
Explore your selling options
Work with a Zillow partner agent
Leverage their expertise and Zillow's premium Showcase listings to get your home seen by more buyers.
Get startedList with your own agent
Get your home in front of millions of buyers by listing it on Zillow.
Learn how to do itSell it yourself
Take full control of how buyers see your home on Zillow by listing For Sale by Owner (FSBO).
List your homeWhat's special
Teen suiteLush green spacesGranite countertopsAmple countertop spaceWalk-in showerJetted tubPatio area
Zillow last checked:
Listing updated:
Listed by:
Dean Zamora,
Redfin Corporation
Bought with:
Constance Misas Rios, 389205
Keller Williams Realty Atlanta Partners
Source: FMLS GA,MLS#: 7351256
Facts & features
Interior
Bedrooms & bathrooms
- Bedrooms: 4
- Bathrooms: 4
- Full bathrooms: 2
- 1/2 bathrooms: 2
Rooms
- Room types: Family Room
Primary bedroom
- Features: Other
- Level: Other
Bedroom
- Features: Other
Primary bathroom
- Features: Double Vanity, Separate Tub/Shower
Dining room
- Features: Open Concept
Kitchen
- Features: Cabinets Stain, Eat-in Kitchen, Kitchen Island, Pantry, Stone Counters, View to Family Room
Heating
- Forced Air, Natural Gas
Cooling
- Ceiling Fan(s), Central Air, Multi Units
Appliances
- Included: Dishwasher, Disposal, ENERGY STAR Qualified Appliances, Gas Oven, Gas Range, Gas Water Heater, Microwave, Range Hood, Refrigerator, Self Cleaning Oven
- Laundry: Laundry Room, Lower Level, Sink
Features
- Crown Molding, Double Vanity, High Ceilings 9 ft Main, High Speed Internet, Tray Ceiling(s), Walk-In Closet(s)
- Flooring: Carpet, Ceramic Tile, Hardwood
- Windows: Double Pane Windows, Insulated Windows, Shutters
- Basement: Exterior Entry,Finished,Interior Entry
- Number of fireplaces: 1
- Fireplace features: Family Room, Gas Log, Gas Starter
- Common walls with other units/homes: 2+ Common Walls
Interior area
- Total structure area: 2,434
- Total interior livable area: 2,434 sqft
Property
Parking
- Total spaces: 2
- Parking features: Attached, Driveway, Garage, Garage Door Opener, Level Driveway
- Attached garage spaces: 2
- Has uncovered spaces: Yes
Accessibility
- Accessibility features: None
Features
- Levels: Three Or More
- Patio & porch: Deck, Rear Porch
- Exterior features: Balcony, Garden, Rain Gutters, No Dock
- Pool features: Fenced, In Ground
- Has spa: Yes
- Spa features: Private
- Fencing: None
- Has view: Yes
- View description: Trees/Woods
- Waterfront features: None
- Body of water: None
Lot
- Size: 871 Square Feet
- Features: Back Yard, Cul-De-Sac, Landscaped, Level
Details
- Additional structures: None
- Parcel number: 17060501280
- Other equipment: Satellite Dish
- Horse amenities: None
Construction
Type & style
- Home type: Townhouse
- Architectural style: Townhouse
- Property subtype: Townhouse, Residential
- Attached to another structure: Yes
Materials
- Brick 3 Sides, Cement Siding, HardiPlank Type
- Foundation: Slab
- Roof: Composition,Shingle
Condition
- Resale
- New construction: No
- Year built: 2005
Utilities & green energy
- Electric: 110 Volts, 220 Volts, 220 Volts in Laundry
- Sewer: Public Sewer
- Water: Public
- Utilities for property: Cable Available, Electricity Available, Natural Gas Available, Phone Available, Sewer Available, Underground Utilities, Water Available
Green energy
- Energy efficient items: None
- Energy generation: None
Community & HOA
Community
- Features: Homeowners Assoc, Near Schools, Near Shopping, Near Trails/Greenway, Park, Pool
- Security: Carbon Monoxide Detector(s), Fire Alarm, Security Service, Smoke Detector(s)
- Subdivision: Westwood Terrace
HOA
- Has HOA: Yes
- Services included: Maintenance Grounds, Pest Control, Reserve Fund, Sewer, Swim, Tennis, Water
- HOA fee: $225 monthly
Location
- Region: Smyrna
Financial & listing details
- Price per square foot: $189/sqft
- Tax assessed value: $442,650
- Annual tax amount: $3,945
- Date on market: 3/12/2024
- Cumulative days on market: 64 days
- Ownership: Fee Simple
- Electric utility on property: Yes
- Road surface type: Asphalt
Price history
| Date | Event | Price |
|---|---|---|
| 6/18/2024 | Sold | $460,000-1.9%$189/sqft |
Source:  FMLS GA #7351256 Report a problem FMLS GA #7351256 Report a problem | ||
| 5/20/2024 | Pending sale | $469,000$193/sqft |
Source:  GAMLS #10265375 Report a problem GAMLS #10265375 Report a problem | ||
| 5/15/2024 | Contingent | $469,000+2%$193/sqft |
Source: GAMLS #10265375 Report a problem | ||
| 3/22/2024 | Price change | $460,000-1.9%$189/sqft |
Source: FMLS GA #7351256 Report a problem | ||
| 3/12/2024 | Listed for sale | $469,000+55.3%$193/sqft |
Source: FMLS GA #7351256 Report a problem | ||
| 12/2/2005 | Sold | $301,900$124/sqft |
Source: Public Record Report a problem | ||
Public tax history
| Year | Property taxes | Tax assessment |
|---|---|---|
| 2024 | $4,487 +13.8% | $177,060 |
| 2023 | $3,945 -5.9% | $177,060 +9.2% |
| 2022 | $4,193 +13.8% | $162,084 +16.7% |
| 2021 | $3,685 | $138,884 |
| 2020 | $3,685 | $138,884 |
| 2019 | $3,685 +15.5% | $138,884 +19.4% |
| 2018 | $3,190 | $116,292 +11.7% |
| 2017 | $3,190 +16.5% | $104,132 |
| 2016 | $2,738 +16% | $104,132 +17% |
| 2015 | $2,361 -0.8% | $88,980 |
| 2014 | $2,381 -0.8% | $88,980 |
| 2013 | $2,401 -0.8% | $88,980 |
| 2012 | $2,421 -0.2% | $88,980 |
| 2011 | $2,426 +5.4% | $88,980 |
| 2010 | $2,300 -19.7% | $88,980 -18% |
| 2009 | $2,863 +4.4% | $108,560 |
| 2006 | $2,742 | $108,560 |
Find assessor info on the county website
Neighborhood: 30082
Nearby homes
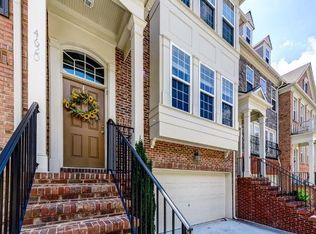
- $443,6004 bd4 ba2.4k sqft4620 Wehunt Commons Dr SE, SMYRNA, GA 30082Off Market
- $446,1003 bd3 ba1.8k sqft4622 Wehunt Commons Dr SE, SMYRNA, GA 30082Off Market
- $464,9004 bd3 ba2.4k sqft4612 Wehunt Commons Dr SE #9, Smyrna, GA 30082Off Market
- $443,4004 bd4 ba2.3k sqft4616 Wehunt Commons Dr SE #9, Smyrna, GA 30082Off Market

- $437,4003 bd4 ba2.3k sqft4618 Wehunt Commons Dr SE, Smyrna, GA 30082Off Market
- $440,7003 bd3 ba1.8k sqft4624 Wehunt Commons Dr SE, SMYRNA, GA 30082Off Market
- $481,1004 bd4 ba2.3k sqft4616 Wehunt Commons Dr SE, SMYRNA, GA 30082Off Market
- $437,7003 bd3 ba1.8k sqft4626 Wehunt Commons Dr SE, SMYRNA, GA 30082Off Market
Nearby schools
GreatSchools rating
- 5/10Nickajack Elementary SchoolGrades: PK-5Distance: 0.4 mi
- 6/10Campbell Middle SchoolGrades: 6-8Distance: 2.4 mi
- 6/10Campbell High SchoolGrades: 9-12Distance: 3.4 mi
Schools provided by the listing agent
- Elementary: Nickajack
- Middle: Griffin
- High: Campbell
Source: FMLS GA. This data may not be complete. We recommend contacting the local school district to confirm school assignments for this home.
Get a cash offer in 3 minutes
Find out how much your home could sell for in as little as 3 minutes with a no-obligation cash offer.
Estimated market value
$460,600
Get a cash offer in 3 minutes
Find out how much your home could sell for in as little as 3 minutes with a no-obligation cash offer.
Estimated market value
$460,600
- Georgia
- Cobb County
- Smyrna
- 30082
- 4614 Wehunt Commons Dr SE
Nearby cities
Nearby neighborhoods
Nearby zip codes
Other Smyrna Topics
