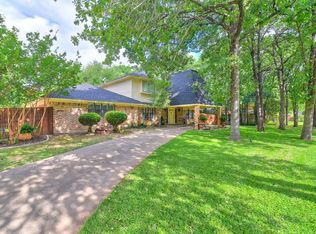
Charming Home with a Stunning Sunroom on one-acre lot with many trees and winding creek.. This home is a true gem, with an oversized primary bed and bath, complete with fireplace, wet bar, and balcony overlooking the back. There are 2 additional bedrooms each with a full bath, plus an office. The spacious and inviting sunroom bathes the interior in natural light, overlooking the backyard and open to the kitchen. The kitchen boasts of custom cabinets, SS appliances, and Corian counter tops. The backyard oasis is a dream for nature lovers and outdoor enthusiasts, offering plenty of space for gardening, recreation, or unwinding in your own private paradise. There is a covered porch and a large deck suitable for an outdoor kitchen or hot tub. The family room boasts of an enormous corner fireplace complete with a blower fan to disperse the heat. There is ample space to park additional vehicles, boats, or an RV. Plenty of room for a vegetable or flower garden.
Sold
Price Unknown
4614 Willow Bend Dr, Arlington, TX 76017
3beds
3,080sqft
Single Family Residence
Built in 1980
0.98 Acres Lot
$522,100 Zestimate®
$--/sqft
$2,996 Estimated rent
Home value
$522,100
$491,000 - $559,000
$2,996/mo
Zestimate® history
Owner options
List your home for rent
$2,996/mo
Rent Zestimate®
Find your next renter with Zillow Rental Manager. Plus, with online applications, you can quickly screen prospective tenants – for free.
$2,996/mo
Rent Zestimate®
Refinance and save
Refinancing to a lower rate could help reduce your monthly payments and save thousands over the life of the loan.
Explore your selling options
Work with a Zillow partner agent
Leverage their expertise and Zillow's premium Showcase listings to get your home seen by more buyers.
Get startedList with your own agent
Get your home in front of millions of buyers by listing it on Zillow.
Learn how to do itSell it yourself
Take full control of how buyers see your home on Zillow by listing For Sale by Owner (FSBO).
List your homeWhat's special
Enormous corner fireplaceCovered porchNatural lightLarge deckSs appliancesCorian counter topsCustom cabinets
Zillow last checked:
Listing updated:
Listed by:
Renee Benson 0683952 817-799-7898,
Model Realty 817-799-7898
Bought with:
John Pollock
Pinnacle Group REALTORS
Philip Wilson, 0749683
Pinnacle Group REALTORS
Source: NTREIS,MLS#: 20442674
Facts & features
Interior
Bedrooms & bathrooms
- Bedrooms: 3
- Bathrooms: 3
- Full bathrooms: 3
Primary bedroom
- Features: En Suite Bathroom, Fireplace, Linen Closet, Separate Shower, Walk-In Closet(s)
- Level: Second
- Dimensions: 23 x 16
Bedroom
- Features: Ceiling Fan(s), En Suite Bathroom, Split Bedrooms, Walk-In Closet(s)
- Level: First
- Dimensions: 13 x 11
Bedroom
- Features: Ceiling Fan(s), En Suite Bathroom, Split Bedrooms
- Level: First
- Dimensions: 12 x 11
Dining room
- Level: First
- Dimensions: 14 x 11
Family room
- Features: Ceiling Fan(s), Fireplace
- Level: First
- Dimensions: 21 x 16
Kitchen
- Features: Built-in Features, Dual Sinks, Kitchen Island, Pantry, Solid Surface Counters
- Dimensions: 13 x 12
Sunroom
- Features: Ceiling Fan(s)
- Level: First
- Dimensions: 20 x 17
Heating
- Central, Electric
Cooling
- Central Air, Electric
Appliances
- Included: Dishwasher, Electric Cooktop, Electric Oven, Disposal, Microwave, Vented Exhaust Fan
- Laundry: Washer Hookup, Electric Dryer Hookup, Laundry in Utility Room
Features
- Built-in Features, Cathedral Ceiling(s), Double Vanity, Kitchen Island, Open Floorplan, Pantry, Cable TV, Walk-In Closet(s)
- Flooring: Carpet, Ceramic Tile
- Has basement: No
- Number of fireplaces: 2
- Fireplace features: Blower Fan, Living Room, Primary Bedroom, Wood Burning
Interior area
- Total interior livable area: 3,080 sqft
Property
Parking
- Total spaces: 2
- Parking features: Additional Parking, Door-Multi, RV Access/Parking
- Attached garage spaces: 2
Features
- Levels: Two
- Stories: 2
- Patio & porch: Deck
- Exterior features: Rain Gutters
- Pool features: None
- Waterfront features: Creek
Lot
- Size: 0.98 Acres
- Features: Back Yard, Lawn, Many Trees, Sprinkler System
- Residential vegetation: Partially Wooded
Details
- Additional structures: Shed(s)
- Parcel number: 03536637
- Other equipment: Irrigation Equipment
Construction
Type & style
- Home type: SingleFamily
- Architectural style: Traditional,Detached
- Property subtype: Single Family Residence
Materials
- Brick
- Foundation: Slab
- Roof: Composition
Condition
- Year built: 1980
Utilities & green energy
- Sewer: Public Sewer
- Water: Public
- Utilities for property: Sewer Available, Water Available, Cable Available
Community & HOA
Community
- Features: Curbs
- Subdivision: Willow Bend Add
HOA
- Has HOA: No
Location
- Region: Arlington
Financial & listing details
- Tax assessed value: $368,537
- Annual tax amount: $8,741
- Date on market: 10/19/2023
- Cumulative days on market: 35 days
- Listing terms: Cash,Conventional,FHA,VA Loan
Price history
| Date | Event | Price |
|---|---|---|
| 11/22/2023 | Sold | -- |
Source: NTREIS #20442674 Report a problem | ||
| 11/4/2023 | Contingent | $490,000$159/sqft |
Source: NTREIS #20442674 Report a problem | ||
| 10/19/2023 | Listed for sale | $490,000$159/sqft |
Source: NTREIS #20442674 Report a problem | ||
Public tax history
| Year | Property taxes | Tax assessment |
|---|---|---|
| 2025 | $5,798 -44.1% | $368,537 -22.4% |
| 2024 | $10,382 +158.7% | $475,000 +4.7% |
| 2023 | $4,013 -2.4% | $453,819 +21.7% |
| 2022 | $4,110 +1.8% | $372,759 +11.6% |
| 2021 | $4,038 +1.6% | $333,886 +9.7% |
| 2020 | $3,973 +1.5% | $304,406 +4.5% |
| 2019 | $3,913 +2.7% | $291,238 +21.3% |
| 2018 | $3,809 +3.8% | $240,048 -3.7% |
| 2017 | $3,669 +5% | $249,384 +25.7% |
| 2016 | $3,496 -4.2% | $198,386 -5.6% |
| 2015 | $3,650 | $210,048 +6.4% |
| 2014 | $3,650 | $197,500 |
| 2013 | -- | $197,500 +7.9% |
| 2012 | -- | $183,000 |
| 2011 | -- | $183,000 -12.3% |
| 2010 | -- | $208,700 -5% |
| 2009 | -- | $219,700 -5.4% |
| 2008 | -- | $232,300 |
| 2007 | -- | $232,300 |
| 2006 | -- | $232,300 |
| 2005 | -- | $232,300 |
| 2004 | -- | $232,300 |
| 2003 | -- | $232,300 +35.9% |
| 2002 | -- | $170,900 +1.7% |
| 2001 | -- | $168,000 +10.8% |
| 2000 | -- | $151,600 |
Find assessor info on the county website
Neighborhood: Southwest
Nearby homes
- $420,3003 bd2 ba2.9k sqft4700 Willow Bend Dr, Arlington, TX 76017Off Market
- $524,8004 bd3 ba2.8k sqft4612 Willow Bend Dr, Arlington, TX 76017Off Market
- $618,4004 bd3 ba2.8k sqft4702 Willow Bend Dr, Arlington, TX 76017Off Market
- $451,0005 bd4 ba2.9k sqft4806 Willow Bend Ct, Arlington, TX 76017Off Market
- $369,6004 bd2 ba2.4k sqft4804 Willow Bend Ct, Arlington, TX 76017Off Market
- $359,9003 bd2 ba2.3k sqft4802 Willow Bend Ct, Arlington, TX 76017Off Market
- $344,6003 bd2 ba2.1k sqft4800 Willow Bend Ct, Arlington, TX 76017Off Market
- $361,5004 bd2 ba2.6k sqft4721 Spring Creek Rd, Arlington, TX 76017Off Market
Nearby schools
GreatSchools rating
- 7/10Wood Elementary SchoolGrades: PK-6Distance: 1.3 mi
- 6/10Boles Junior High SchoolGrades: 7-8Distance: 1.2 mi
- 6/10Martin High SchoolGrades: 9-12Distance: 1 mi
Schools provided by the listing agent
- Elementary: Wood
- High: Martin
- District: Arlington ISD
Source: NTREIS. This data may not be complete. We recommend contacting the local school district to confirm school assignments for this home.
Get a cash offer in 3 minutes
Find out how much your home could sell for in as little as 3 minutes with a no-obligation cash offer.
Estimated market value
$522,100
Get a cash offer in 3 minutes
Find out how much your home could sell for in as little as 3 minutes with a no-obligation cash offer.
Estimated market value
$522,100
- Texas
- Tarrant County
- Arlington
- 76017
- Southwest
- 4614 Willow Bend Dr
Nearby cities
Nearby neighborhoods
Nearby zip codes
Other Arlington Topics
