Welcome to this fully reimagined and beautifully renovated home, ideally located in the picturesque St. Joseph neighborhood of Stonecrest. The second owner has meticulously transformed this property into a spacious, modern showpiece with no detail overlooked.
As you step inside, you’re greeted by an open floor plan that showcases brand-new hardwood floors throughout the entire first level. Windows galore bathe the entire space with abundant natural light. The expansive chef’s kitchen is completely remodeled with high-end appliances, generous cabinet and counter space, and two full sinks—perfect for both the everyday cook and the culinary enthusiast. Adjacent to the kitchen, a large breakfast area offers ample space for gatherings and casual meals.
The inviting family room, designed for both entertaining and cozy evenings in, is perfect for relaxing or hosting. The main floor also features a luxurious master suite, your personal retreat after a long day. The master bath boasts a soaking tub and a spacious walk-in shower, large enough for two. A custom walk-in closet with built-ins and convenient access to the nearby laundry area make daily living effortless.
The home office is tucked away, offering the perfect space for working remotely in peace. Upstairs, you’ll find three generously sized bedrooms, two newly updated baths, and walk in closets for all. Upstairs temperatures are comfortable with the zoned heating and cooling.
Set on an estate-sized lot, the outdoor space is equally impressive. Enjoy serene, landscaped views from your private backyard, complete with a fire pit and a large patio—perfect for outdoor gatherings or quiet evenings under the stars.
This home is truly a must-see in an idyllic setting!
Sold
Price Unknown
4614 Woodfield Dr, Saint Joseph, MO 64506
4beds
3,019sqft
Single Family Residence
Built in 1990
0.79 Acres Lot
$589,200 Zestimate®
$--/sqft
$2,389 Estimated rent
Home value
$589,200
Estimated sales range
Not available
$2,389/mo
Zestimate® history
Owner options
List your home for rent
$2,389/mo
Rent Zestimate®
Find your next renter with Zillow Rental Manager. Plus, with online applications, you can quickly screen prospective tenants – for free.
$2,389/mo
Rent Zestimate®
Refinance and save
$65/mo
Est. payment
Refinancing to a lower rate could help reduce your monthly payments and save thousands over the life of the loan.
$65/mo
Est. payment
Explore your selling options
Work with a Zillow partner agent
Leverage their expertise and Zillow's premium Showcase listings to get your home seen by more buyers.
Get startedList with your own agent
Get your home in front of millions of buyers by listing it on Zillow.
Learn how to do itSell it yourself
Take full control of how buyers see your home on Zillow by listing For Sale by Owner (FSBO).
List your homeWhat's special
Private backyardEstate-sized lotSerene landscaped viewsOpen floor planZoned heating and coolingTwo full sinksLuxurious master suite
Zillow last checked:
Listing updated:
Listed by:
Bob Winney 913-706-2101,
Keller Williams Realty Partners Inc.,
Karen Winney 913-906-5400,
Keller Williams Realty Partners Inc.
Bought with:
Christy Rippe
The St.Joe Real Estate Group,
Source: Heartland MLS as distributed by MLS GRID,MLS#: 2508624
Facts & features
Interior
Bedrooms & bathrooms
- Bedrooms: 4
- Bathrooms: 4
- Full bathrooms: 3
- 1/2 bathrooms: 1
Primary bedroom
- Features: Ceiling Fan(s), Walk-In Closet(s), Wood Floor
- Level: First
- Dimensions: 16.3 x 15.1
Bedroom 2
- Features: Carpet, Ceiling Fan(s), Walk-In Closet(s)
- Level: Second
- Dimensions: 14.1 x 14.9
Bedroom 3
- Features: Carpet, Ceiling Fan(s), Walk-In Closet(s)
- Level: Second
- Dimensions: 11.4 x 13.1
Bedroom 4
- Features: Carpet, Ceiling Fan(s), Walk-In Closet(s)
- Level: Second
- Dimensions: 12.4 x 12.1
Primary bathroom
- Features: Double Vanity, Fireplace, Separate Shower And Tub
- Level: First
- Dimensions: 14.7 x 13.7
Bathroom 2
- Features: Double Vanity, Shower Over Tub
- Level: Second
Bathroom 3
- Features: Shower Only
- Level: Second
- Dimensions: 10.4 x 4.1
Breakfast room
- Features: Wood Floor
- Level: First
- Dimensions: 16.4 x 9.7
Dining room
- Features: Wood Floor
- Level: First
- Dimensions: 12.4 x 13.3
Family room
- Features: Ceiling Fan(s), Fireplace, Wood Floor
- Level: First
- Dimensions: 15 x 18
Kitchen
- Features: Granite Counters, Kitchen Island, Pantry, Wood Floor
- Level: First
- Dimensions: 16.4 x 21.11
Office
- Features: Built-in Features, Ceiling Fan(s), Wood Floor
- Level: First
- Dimensions: 12 x 13
Heating
- Forced Air, Heat Pump
Cooling
- Electric, Heat Pump
Appliances
- Laundry: Main Level, Multiple Locations
Features
- Flooring: Carpet, Ceramic Tile, Wood
- Basement: Concrete
- Number of fireplaces: 2
- Fireplace features: Family Room, Master Bedroom
Interior area
- Total structure area: 3,019
- Total interior livable area: 3,019 sqft
- Finished area above ground: 3,019
- Finished area below ground: 0
Property
Parking
- Total spaces: 3
- Parking features: Attached
- Attached garage spaces: 3
Lot
- Size: 0.79 Acres
- Features: Estate Lot
Details
- Parcel number: 061.012002004046.001
Construction
Type & style
- Home type: SingleFamily
- Architectural style: Traditional
- Property subtype: Single Family Residence
Materials
- Brick/Mortar
- Roof: Composition
Condition
- Year built: 1990
Utilities & green energy
- Sewer: Public Sewer
- Water: Public
Green energy
- Energy efficient items: Insulation
Community & HOA
Community
- Subdivision: Stonecrest
HOA
- Has HOA: Yes
- Services included: Other
- HOA fee: $65 annually
- HOA name: Stonecrest
Location
- Region: Saint Joseph
Financial & listing details
- Tax assessed value: $326,140
- Annual tax amount: $3,240
- Date on market: 9/13/2024
- Listing terms: Cash,Conventional,FHA,VA Loan
- Ownership: Estate/Trust
Price history
| Date | Event | Price |
|---|---|---|
| 1/30/2025 | Sold | -- |
Source:  Heartland MLS as distributed by MLS GRID #2508624 Report a problem Heartland MLS as distributed by MLS GRID #2508624 Report a problem | ||
| 12/9/2024 | Pending sale | $599,000$198/sqft |
Source: Heartland MLS as distributed by MLS GRID #2508624 Report a problem | ||
| 9/25/2024 | Price change | $599,000-7.8%$198/sqft |
Source: Heartland MLS as distributed by MLS GRID #2508624 Report a problem | ||
| 9/13/2024 | Listed for sale | $650,000+91.2%$215/sqft |
Source: Heartland MLS as distributed by MLS GRID #2508624 Report a problem | ||
| 10/11/2023 | Sold | -- |
Source: Heartland MLS as distributed by MLS GRID #2452036 Report a problem | ||
| 9/5/2023 | Pending sale | $339,900$113/sqft |
Source: Heartland MLS as distributed by MLS GRID #2452036 Report a problem | ||
| 9/1/2023 | Listed for sale | $339,900$113/sqft |
Source: Heartland MLS as distributed by MLS GRID #2452036 Report a problem | ||
Public tax history
| Year | Property taxes | Tax assessment |
|---|---|---|
| 2025 | $4,362 +23.8% | $61,970 +23.2% |
| 2024 | $3,525 +8.8% | $50,280 |
| 2023 | $3,240 -0.7% | $50,280 |
| 2022 | $3,263 -0.4% | $50,280 |
| 2021 | $3,278 +0.6% | $50,280 |
| 2020 | $3,260 +15% | $50,280 |
| 2018 | $2,834 | $50,280 |
| 2017 | $2,834 +1.1% | $50,280 |
| 2015 | $2,802 -9.2% | $50,280 |
| 2014 | $3,085 +0.8% | $50,280 |
| 2012 | $3,061 +2.8% | $50,280 |
| 2011 | $2,978 | $50,280 -7.6% |
| 2010 | $2,978 | $54,420 |
Find assessor info on the county website
Neighborhood: 64506
Nearby homes
- $592,100-- bd-- ba3k sqft4608 Woodfield Dr, Saint Joseph, MO 64506Off Market
- $352,700-- bd-- ba1.9k sqft514 Southwood Ln, Saint Joseph, MO 64506Off Market
- $--4 bd4 ba2.8k sqft520 Southwood Ln, Saint Joseph, MO 64506Sold

- $396,4003 bd4 ba3.8k sqft512 Southwood Ln, Saint Joseph, MO 64506Off Market
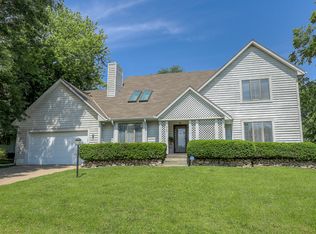
- $492,6004 bd4 ba2.7k sqft508 Southwood Ln, Saint Joseph, MO 64506Off Market
- $409,300-- bd-- ba1.5k sqft506 Southwood Ln, Saint Joseph, MO 64506Off Market
- $511,1004 bd5 ba3.7k sqft4606 Woodfield Dr, Saint Joseph, MO 64506Off Market
- $396,100-- bd-- ba2k sqft510 Southwood Ln, Saint Joseph, MO 64506Off Market
Nearby schools
GreatSchools rating
- 8/10Ellison Elementary SchoolGrades: K-6Distance: 3.9 mi
- 5/10Bode Middle SchoolGrades: 7-8Distance: 2.3 mi
- 4/10Central High SchoolGrades: 9-12Distance: 2.4 mi
Schools provided by the listing agent
- Elementary: Bessie Ellison
- Middle: Bode
- High: Central
Source: Heartland MLS as distributed by MLS GRID. This data may not be complete. We recommend contacting the local school district to confirm school assignments for this home.
Get a cash offer in 3 minutes
Find out how much your home could sell for in as little as 3 minutes with a no-obligation cash offer.
Estimated market value
$589,200
Get a cash offer in 3 minutes
Find out how much your home could sell for in as little as 3 minutes with a no-obligation cash offer.
Estimated market value
$589,200
- Missouri
- Buchanan County
- Saint Joseph
- 64506
- 4614 Woodfield Dr
Nearby cities
Nearby zip codes
Other Saint Joseph Topics
