DON'T MISS THIS INCREDIBLE VALUE IN CANTERWOOD! Lanway built beauty located in one of Canterwood's top neighborhoods! Classic elegance in this unique multi-level design with soaring ceilings, 3 bedrooms, 2.5 baths, large office, dining, family, and bonus room, central A/C, located on a 21,000 sq ft park-like setting lot. Many new updates including roof, carpet, paint, and new garage doors. Move in ready! Located on a quiet cul-de-sac in the heart of Canterwood. Features tankless water heater and standby generator. Located minutes from prime shopping, hospital and HWY 16. Canterwood features 24 hour security, lots of bikeable and walkable streets, parks! Additional golf, tennis, pickleball, pool, and clubhouse dining with club membership.
Sold
Listed by: Homes of Washington • Stephen D. Heuer
Bought with: Request Real Estate Services
$950,000
4615 131st Street Ct NW, Gig Harbor, WA 98332
3beds
2,836sqft
Single Family Residence
Built in 1990
0.48 Acres Lot
$954,200 Zestimate®
$335/sqft
$4,037 Estimated rent
Home value
$954,200
$897,000 - $1.02M
$4,037/mo
Zestimate® history
Owner options
List your home for rent
$4,037/mo
Rent Zestimate®
Find your next renter with Zillow Rental Manager. Plus, with online applications, you can quickly screen prospective tenants – for free.
$4,037/mo
Rent Zestimate®
Refinance and save
$6,384/mo
Est. payment
Refinancing to a lower rate could help reduce your monthly payments and save thousands over the life of the loan.
$6,384/mo
Est. payment
Explore your selling options
Work with a Zillow partner agent
Leverage their expertise and Zillow's premium Showcase listings to get your home seen by more buyers.
Get startedList with your own agent
Get your home in front of millions of buyers by listing it on Zillow.
Learn how to do itSell it yourself
Take full control of how buyers see your home on Zillow by listing For Sale by Owner (FSBO).
List your homeWhat's special
Large officeBonus roomTankless water heaterSoaring ceilingsUnique multi-level designClassic elegance
Zillow last checked:
Listing updated:
Listed by:
Stephen D. Heuer,
Homes of Washington
Bought with:
Brandon Dubuisson, 21013205
Request Real Estate Services
Source: NWMLS as distributed by MLS GRID,MLS#: 2418696
Facts & features
Interior
Bedrooms & bathrooms
- Bedrooms: 3
- Bathrooms: 3
- Full bathrooms: 2
- 1/2 bathrooms: 1
- Main level bathrooms: 1
Primary bedroom
- Area: 288
- Dimensions: 18 x 16
Bedroom
- Area: 140
- Dimensions: 14 x 10
Bedroom
- Area: 130
- Dimensions: 13 x 10
Bathroom full
- Area: 90
- Dimensions: 15 x 6
Bathroom full
- Area: 50
- Dimensions: 10 x 5
Other
- Level: Main
- Area: 20
- Dimensions: 5 x 4
Den office
- Level: Lower
- Area: 180
- Dimensions: 15 x 12
Dining room
- Level: Lower
- Area: 154
- Dimensions: 14 x 11
Entry hall
- Level: Main
- Area: 204
- Dimensions: 17 x 12
Family room
- Level: Lower
- Area: 304
- Dimensions: 19 x 16
Kitchen with eating space
- Level: Main
- Area: 675
- Dimensions: 27 x 25
Living room
- Level: Main
- Area: 204
- Dimensions: 17 x 12
Heating
- Forced Air, Electric, Natural Gas
Cooling
- None
Appliances
- Included: Washer(s), Water Heater: Tankless, Water Heater Location: Garage
Features
- Dining Room
- Flooring: Carpet
- Basement: None
- Has fireplace: No
- Fireplace features: Gas
Interior area
- Total structure area: 2,836
- Total interior livable area: 2,836 sqft
Property
Parking
- Total spaces: 3
- Parking features: Attached Garage
- Has attached garage: Yes
- Covered spaces: 3
Features
- Levels: Three Or More
- Entry location: Main
- Patio & porch: Dining Room, Water Heater
Lot
- Size: 0.48 Acres
- Features: Cul-De-Sac, Paved, Deck, Sprinkler System
- Residential vegetation: Wooded
Details
- Parcel number: 2827440870
- Zoning description: Jurisdiction: County
- Special conditions: Standard
Construction
Type & style
- Home type: SingleFamily
- Architectural style: Tri-Level
- Property subtype: Single Family Residence
Materials
- Wood Products
- Foundation: Poured Concrete
Condition
- Year built: 1990
Details
- Builder name: Lanway
Utilities & green energy
- Electric: Company: Peninsula Light
- Sewer: Septic Tank, Company: Step
- Water: Public, Company: Peninsula Light
- Utilities for property: Comcast, Comcast
Community & HOA
Community
- Features: CCRs, Clubhouse, Golf
- Subdivision: Canterwood
HOA
- Services included: Road Maintenance
- HOA fee: $501 quarterly
- HOA phone: 253-851-6158
Location
- Region: Gig Harbor
Financial & listing details
- Price per square foot: $335/sqft
- Tax assessed value: $1,115,200
- Annual tax amount: $10,449
- Date on market: 10/26/2025
- Cumulative days on market: 269 days
- Listing terms: Conventional,FHA,VA Loan
- Inclusions: Washer(s)
Price history
| Date | Event | Price |
|---|---|---|
| 1/8/2026 | Sold | $950,000-3.1%$335/sqft |
Source:  NWMLS as distributed by MLS GRID #2418696 Report a problem NWMLS as distributed by MLS GRID #2418696 Report a problem | ||
| 12/10/2025 | Pending sale | $980,000$346/sqft |
Source: NWMLS as distributed by MLS GRID #2418696 Report a problem | ||
| 11/18/2025 | Price change | $980,000-10.1%$346/sqft |
Source: NWMLS as distributed by MLS GRID #2418696 Report a problem | ||
| 10/11/2025 | Price change | $1,090,000-9.2%$384/sqft |
Source: NWMLS as distributed by MLS GRID #2418696 Report a problem | ||
| 8/27/2025 | Listed for sale | $1,200,000$423/sqft |
Source: NWMLS as distributed by MLS GRID #2418696 Report a problem | ||
Public tax history
| Year | Property taxes | Tax assessment |
|---|---|---|
| 2024 | $10,449 +4.8% | $1,115,200 +6.3% |
| 2023 | $9,974 +8.7% | $1,049,500 +2.3% |
| 2022 | $9,176 +14.5% | $1,025,600 +28.4% |
| 2021 | $8,012 +21.5% | $798,900 +22.5% |
| 2019 | $6,594 +3% | $652,200 +6.2% |
| 2018 | $6,405 +4.4% | $614,200 +12.8% |
| 2017 | $6,138 +2.9% | $544,500 +5.9% |
| 2016 | $5,962 | $514,100 +4.4% |
| 2014 | $5,962 +17.7% | $492,400 +15.2% |
| 2013 | $5,067 | $427,500 +4.6% |
| 2012 | -- | $408,800 -5% |
| 2011 | -- | $430,400 -10.4% |
| 2010 | -- | $480,100 -11% |
| 2009 | -- | $539,600 -3.2% |
| 2008 | $4,973 | $557,300 +4.2% |
| 2007 | $4,973 +14.3% | $535,000 +55.9% |
| 2002 | $4,349 0% | $343,100 |
| 2001 | $4,349 | $343,100 +4.3% |
| 2000 | $4,349 | $328,900 |
Find assessor info on the county website
Neighborhood: Peacock Hill
Nearby homes
- $1,049,1003 bd3 ba2.6k sqft4704 131st St NW, Gig Harbor, WA 98332Off Market

- $1,575,0003 bd3 ba3.5k sqft4808 133rd St NW, Gig Harbor, WA 98332Sold
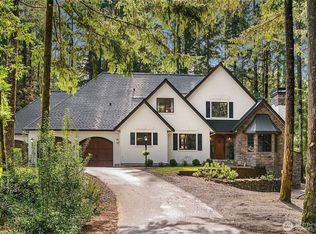
- $1,475,0004 bd4 ba3.2k sqft13212 Muir Dr NW, Gig Harbor, WA 98332Sold

- $1,100,0003 bd3 ba3.1k sqft4713 131st Street Ct NW, Gig Harbor, WA 98332Sold

- $1,125,0004 bd3 ba2.8k sqft13216 Muir Dr NW, Gig Harbor, WA 98332Sold
- $1,126,6003 bd4 ba3.4k sqft4709 131st Ct NW, Gig Harbor, WA 98332Off Market
- $1,165,0003 bd3 ba2.3k sqft13121 Bracken Fern Dr NW, Gig Harbor, WA 98332Sold
- $1,453,0004 bd3 ba3.2k sqft4801 133rd St NW, Gig Harbor, WA 98332Sold
Nearby schools
GreatSchools rating
- 9/10Purdy Elementary SchoolGrades: PK-5Distance: 0.9 mi
- 8/10Harbor Ridge Middle SchoolGrades: 6-8Distance: 2.6 mi
- 8/10Peninsula High SchoolGrades: 9-12Distance: 1.2 mi
Schools provided by the listing agent
- Elementary: Purdy Elem
- Middle: Harbor Ridge Mid
- High: Peninsula High
Source: NWMLS as distributed by MLS GRID. This data may not be complete. We recommend contacting the local school district to confirm school assignments for this home.
Get a cash offer in 3 minutes
Find out how much your home could sell for in as little as 3 minutes with a no-obligation cash offer.
Estimated market value
$954,200
Get a cash offer in 3 minutes
Find out how much your home could sell for in as little as 3 minutes with a no-obligation cash offer.
Estimated market value
$954,200
- Washington
- Pierce County
- Gig Harbor
- 98332
- Peacock Hill
- 4615 131st Street Ct NW
Nearby cities
Nearby neighborhoods
Nearby zip codes
Other Gig Harbor Topics
