Skip main navigation
Pending
  • $197,500

    4615 41st St, Zachary, LA 70791

    3beds
    1,192sqft
    : 
    $1,298/mo
    Get pre-qualified
    Single Family Residence, Residential
    Built in 1959
    6,969 Square Feet Lot
    $-- Zestimate®
    $166/sqft
    $-- HOA

    What's special

    Covered carportFully fenced backyardAdditional off-street parkingGas rangeGranite countertopsCeramic tileWelcoming front porch
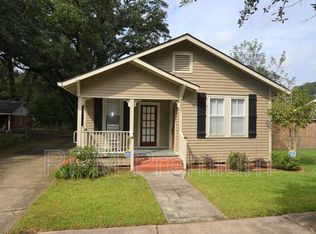
    BACK ON MARKET AT NO FAULT OF THE PROPERTY—THE PREVIOUS BUYER COULD NOT OBTAIN FINANCING. Fresh updates give 4615 41st Street a clean, move-in-ready feel. The home offers 3 bedrooms, 1.5 baths, and 1,192 square feet. Its open living and kitchen area features granite countertops, a center island, a gas range, ceramic tile, and real wood floors. The primary bedroom has a private half bath. Custom window shades and ceiling fans add comfort throughout. Recent care includes fresh interior paint and a soft-washed exterior. The roof, HVAC, and major mechanical systems are all less than seven years old. Outside, the fully fenced backyard offers mature shade trees and a storage shed that remains. A covered carport, extra off-street parking, and a welcoming front porch add everyday convenience. Enjoy quick access to Zachary schools, shopping, dining, and daily needs. Schedule your private showing and see what makes this refreshed Zachary home such a smart opportunity.
    59 days
    63
    8

    Zillow last checked:

    Listing updated:

    Listed by:

    Caleb Jackson,

    Keller Williams Realty-First Choice 225-744-0044

    Source: ROAM MLS,MLS#: 2026009358MLS Logo

      Facts & features

      Interior

      Bedrooms & bathrooms
      • Bedrooms: 3
      • Bathrooms: 2
      • Full bathrooms: 1
      • Partial bathrooms: 1
      Rooms
      • Room types: Bedroom, Primary Bedroom, Kitchen, Living Room
      Primary bedroom
      • Features: Ceiling Fan(s)
      • Level: First
      • Area: 180
      • Dimensions: 15 x 12
      Bedroom 1
      • Level: First
      • Area: 168
      • Dimensions: 14 x 12
      Bedroom 2
      • Level: First
      • Area: 132
      • Dimensions: 11 x 12
      Kitchen
      • Features: Granite Counters
      • Level: First
      • Area: 130
      • Dimensions: 10 x 13
      Living room
      • Level: First
      Heating
      • Central
      Cooling
      • Central Air, Ceiling Fan(s)
      Features
      • Flooring: Carpet, Ceramic Tile, Wood
      Interior area
      • Total structure area: 1,581
      • Total interior livable area: 1,192 sqft

      Property

      Parking
      • Parking features: Attached, Carport, Off Street
      • Has carport: Yes
      Features
      • Stories: 1
      • Fencing: Chain Link,Full,Wood
      Lot
      • Size: 6,969 Square Feet
      • Dimensions: 75 x 150
      Details
      • Parcel number: 01594931
      • Special conditions: Standard

      Construction

      Type & style
      • Home type: SingleFamily
      • Architectural style: Ranch
      • Property subtype: Single Family Residence, Residential
      Materials
      • Brick Siding, Brick
      • Foundation: Slab
      • Roof: Shingle
      Condition
      • New construction: No
      • Year built: 1959

      Utilities & green energy

      • Gas: City/Parish
      • Sewer: Public Sewer
      • Water: Public

      Community & HOA

      Community
      • Subdivision: West End
      Location
      • Region: Zachary

      Financial & listing details

      • Price per square foot: $166/sqft
      • Tax assessed value: $144,500
      • Annual tax amount: $1,776
      • Price range: $197.5K - $197.5K
      • Date on market: 7/3/2026
      • Listing terms: Cash,Conventional,FHA,FMHA/Rural Dev,VA Loan

        Estimated market value

        Not available

        Estimated sales range

        Not available

        Not available

        Price history

        DateEventPrice
        8/3/2026Pending sale$197,500$166/sqft
        Source: ROAM MLS #2026009358 Report a problem
        7/28/2026Listed for sale$197,500$166/sqft
        Source: ROAM MLS #2026009358 Report a problem
        7/22/2026Pending sale$197,500$166/sqft
        Source: ROAM MLS #2026009358 Report a problem
        7/3/2026Listed for sale$197,500+2.6%$166/sqft
        Source: ROAM MLS #2026009358 Report a problem
        6/17/2026Listing removed$192,500$161/sqft
        Source: ROAM MLS #2026009358 Report a problem
        5/21/2026Listed for sale$192,500+20.4%$161/sqft
        Source: ROAM MLS #2026009358 Report a problem
        9/21/2020Sold--
        Source: ROAM MLS #2020012785 Report a problem
        9/9/2020Pending sale$159,900$134/sqft
        Source: Amanda Beard #2020012785 Report a problem
        9/4/2020Price change$159,900-5.9%$134/sqft
        Source: Amanda Beard #2020012785 Report a problem
        8/26/2020Price change$169,900-2.9%$143/sqft
        Source: Amanda Beard #2020012785 Report a problem
        8/21/2020Listed for sale$175,000$147/sqft
        Source: Amanda Beard #2020012785 Report a problem
        8/18/2020Pending sale$175,000$147/sqft
        Source: Amanda Beard #2020012785 Report a problem
        8/12/2020Listed for sale$175,000+19%$147/sqft
        Source: Amanda Beard #2020012785 Report a problem
        11/2/2017Sold--
        Source: ROAM MLS #2017010620 Report a problem
        9/12/2017Price change$147,000-7.5%$123/sqft
        Source: Keller Williams Realty Premier Partners #2017010620 Report a problem
        8/14/2017Price change$159,000-6.5%$133/sqft
        Source: Keller Williams Realty Premier Partners #2017010620 Report a problem
        7/11/2017Listed for sale$170,000$143/sqft
        Source: Keller Williams Realty Premier Partners #2017010620 Report a problem
        6/23/2009Sold--
        Source: Public Record Report a problem

        Public tax history

        YearProperty taxesTax assessment
        2025$1,776 -5.4%$14,450 -2.7%
        2024$1,877 +98.5%$14,850 +0.8%
        2023$946 -0.2%$14,730
        2022$948 $14,730
        2021$948 +36%$14,730 +16%
        2020$697 -60.6%$12,700
        2019$1,769 -0.4%$12,700
        2018$1,775 +131.2%$12,700 +82.7%
        2017$768 -20.9%$6,950
        2016$971 +2.2%$6,950 +56.2%
        2015$951 +59.4%$4,450
        2014$596 $4,450
        2013$596 $4,450
        2012$596 -0.8%$4,450
        2011$601 +0%$4,450
        2010$601 $4,450
        Find assessor info on the county website

        Monthly payment

        Est. payment

        Payment breakdown

        Explore the cost of this home by adjusting the details. Changes won't be saved.
        All calculations are estimates and provided by Zillow, Inc. for informational purposes only. Actual amounts may vary.
        HOA fees may include property taxes on listings classified as Co-Ops. Contact the listing agent and/or owner for fee details.
        See how much you could borrow to make a competitive offer.

        Climate risks

        Neighborhood: 70791

        Getting around

        51 / 100
        Somewhat Walkable
        47 / 100
        Somewhat Bikeable

        Nearby schools

        GreatSchools rating
        Schools provided by the listing agent
        • District: East Baton Rouge

        Source: ROAM MLS. This data may not be complete. We recommend contacting the local school district to confirm school assignments for this home.

        A local agent can set up tours, give advice and negotiate with sellers.

        A local lender can help you make sure your offer is ready when you are.

        Browse local experts