Welcome to this impeccably maintained one-owner home, thoughtfully designed for comfort, convenience & versatility. The main level offers 2 spacious BR, including a primary complete w/ oversized walk-in closet, en suite BA w/ a walk-in shower & walk-in tub; perfect for ultimate relaxation & accessibility. The spaces are inviting & bright w/ a large living room w/ gas fireplace & generous dining area, ideal for gatherings. The kitchen is a true standout, featuring an eat-in space, abundant cabinets, extensive countertop space, new dishwasher & a pantry w/ pull-out shelves. The adjacent four-season room, filled w/ natural light, provides a comfortable space year-round & opens to a concrete patio. The fully fenced backyard offers a private oasis ideal for pets, play or entertaining. The LL expands your options w/ a spacious living area that could also serve as a BR, along w/ a half BA for added convenience. A huge unfinished area offers excellent storage or the opportunity for further finish. Additional features include a 2nd full BA on the main, ample closets, irrigation & an oversized 2-car garage. A newer roof, HVAC, & water heater provides peace of mind. This home’s thoughtful design, ample space, and meticulous care make it a rare find—perfect for those seeking both style & functionality in a quiet, accessible setting. Certified Pre-Owned Home - this home has been pre-inspected and comes with a 13 Mo HWA Platinum Home Warranty included.
Sold for $421,900
$421,900
4615 76th St, Urbandale, IA 50322
2beds
2,114sqft
Single Family Residence
Built in 2002
9,757 Square Feet Lot
$426,800 Zestimate®
$200/sqft
$2,005 Estimated rent
Home value
$426,800
$401,000 - $457,000
$2,005/mo
Zestimate® history
Owner options
List your home for rent
$2,005/mo
Rent Zestimate®
Find your next renter with Zillow Rental Manager. Plus, with online applications, you can quickly screen prospective tenants – for free.
$2,005/mo
Rent Zestimate®
Refinance and save
$2,854/mo
Est. payment
Refinancing to a lower rate could help reduce your monthly payments and save thousands over the life of the loan.
$2,854/mo
Est. payment
Explore your selling options
Work with a Zillow partner agent
Leverage their expertise and Zillow's premium Showcase listings to get your home seen by more buyers.
Get startedList with your own agent
Get your home in front of millions of buyers by listing it on Zillow.
Learn how to do itSell it yourself
Take full control of how buyers see your home on Zillow by listing For Sale by Owner (FSBO).
List your homeWhat's special
Gas fireplaceGenerous dining areaFour-season roomEat-in spaceFully fenced backyardAmple closetsExtensive countertop space
Zillow last checked:
Listing updated:
Listed by:
Misty Darling (515)962-5555,
BH&G Real Estate Innovations
Bought with:
Amy Burd
RE/MAX Precision
Source: DMMLS,MLS#: 707735 Originating MLS: Des Moines Area Association of REALTORS
Originating MLS: Des Moines Area Association of REALTORSFacts & features
Interior
Bedrooms & bathrooms
- Bedrooms: 2
- Bathrooms: 3
- Full bathrooms: 2
- 1/2 bathrooms: 1
Heating
- Forced Air, Gas, Natural Gas
Cooling
- Central Air
Appliances
- Included: Dryer, Dishwasher, Microwave, Refrigerator, Stove, Washer
- Laundry: Main Level
Features
- Separate/Formal Dining Room
- Flooring: Hardwood, Vinyl
- Basement: Egress Windows,Finished
- Number of fireplaces: 1
Interior area
- Total structure area: 2,114
- Total interior livable area: 2,114 sqft
- Finished area below ground: 1,057
Property
Parking
- Total spaces: 2
- Parking features: Attached, Garage, Two Car Garage
- Attached garage spaces: 2
Features
- Patio & porch: Open, Patio
- Exterior features: Fully Fenced, Sprinkler/Irrigation, Patio
- Fencing: Full
Lot
- Size: 9,757 Square Feet
Details
- Parcel number: 31202023450014
- Zoning: R1-S
Construction
Type & style
- Home type: SingleFamily
- Architectural style: Ranch
- Property subtype: Single Family Residence
Materials
- Metal Siding
- Foundation: Poured
- Roof: Asphalt,Shingle
Condition
- Year built: 2002
Utilities & green energy
- Sewer: Public Sewer
- Water: Public
Community & HOA
Community
- Security: Smoke Detector(s)
HOA
- Has HOA: No
Location
- Region: Urbandale
Financial & listing details
- Price per square foot: $200/sqft
- Tax assessed value: $435,300
- Annual tax amount: $6,345
- Date on market: 11/12/2024
- Cumulative days on market: 29 days
- Listing terms: Cash,Conventional,FHA,VA Loan
- Road surface type: Concrete
Price history
| Date | Event | Price |
|---|---|---|
| 2/3/2025 | Sold | $421,900-0.7%$200/sqft |
Source:  DMMLS #707735 Report a problem DMMLS #707735 Report a problem | ||
| 12/17/2024 | Pending sale | $424,900$201/sqft |
Source: DMMLS #707735 Report a problem | ||
| 12/5/2024 | Price change | $424,900-1.2%$201/sqft |
Source: DMMLS #707735 Report a problem | ||
| 11/12/2024 | Listed for sale | $429,900+824.5%$203/sqft |
Source: DMMLS #707735 Report a problem | ||
| 12/20/2001 | Sold | $46,500$22/sqft |
Source: Public Record Report a problem | ||
Public tax history
| Year | Property taxes | Tax assessment |
|---|---|---|
| 2025 | $6,498 +3.3% | $435,300 +5.3% |
| 2024 | $6,290 +4.9% | $413,500 |
| 2023 | $5,996 -11.1% | $413,500 +24.4% |
| 2022 | $6,746 +2.5% | $332,400 |
| 2021 | $6,580 +1.7% | $332,400 +7.9% |
| 2020 | $6,470 +2.8% | $308,100 |
| 2019 | $6,292 +3.9% | $308,100 +8.9% |
| 2018 | $6,054 | $282,900 |
| 2017 | $6,054 +10.2% | $282,900 +9.7% |
| 2016 | $5,492 | $258,000 |
| 2015 | $5,492 +11.9% | $258,000 +8.5% |
| 2014 | $4,906 | $237,800 |
| 2013 | -- | $237,800 -0.2% |
| 2012 | -- | $238,300 |
| 2011 | -- | $238,300 -3% |
| 2010 | -- | $245,700 |
| 2009 | -- | $245,700 |
| 2008 | -- | $245,700 |
| 2007 | -- | $245,700 -0.3% |
| 2006 | -- | $246,500 |
| 2005 | -- | $246,500 +3.2% |
| 2003 | -- | $238,920 +140441.2% |
| 2002 | -- | $170 |
| 2001 | -- | $170 |
Find assessor info on the county website
Neighborhood: 50322
Nearby homes
- $475,9004 bd2 ba2.6k sqft4609 76th St, Urbandale, IA 50322Off Market
- $455,0004 bd4 ba2.5k sqft4621 76th St, Urbandale, IA 50322Sold

- $416,2004 bd3 ba2.1k sqft4622 Ashwood Dr, Urbandale, IA 50322Off Market
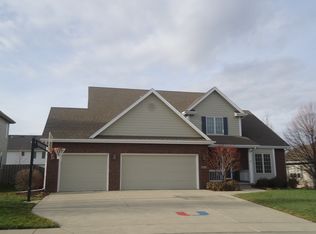
- $493,6005 bd5 ba2.4k sqft4618 Ashwood Dr, Urbandale, IA 50322Off Market
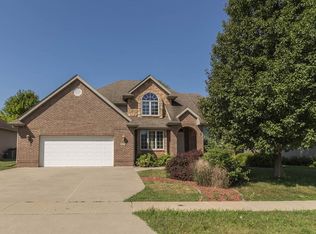
- $437,6003 bd2 ba2k sqft7502 Goodman Dr, Urbandale, IA 50322Off Market
- $453,3004 bd3 ba2.1k sqft4616 76th St, Urbandale, IA 50322Off Market
- $454,2003 bd3 ba1.8k sqft4614 Ashwood Dr, Urbandale, IA 50322Off Market
- $281,1004 bd2 ba2.5k sqft4603 76th St, Urbandale, IA 50322Off Market
Nearby schools
GreatSchools rating
- 5/10Timber Ridge Elementary SchoolGrades: K-5Distance: 0.8 mi
- 8/10Summit Middle SchoolGrades: 6-7Distance: 2.1 mi
- 9/10Johnston Senior High SchoolGrades: 10-12Distance: 2.9 mi
Schools provided by the listing agent
- District: Johnston
Source: DMMLS. This data may not be complete. We recommend contacting the local school district to confirm school assignments for this home.


Get pre-qualified for a loan
At Zillow Home Loans, we can pre-qualify you in as little as 5 minutes with no impact to your credit score.An equal housing lender. NMLS #10287.
Sell for more on Zillow
Get a Zillow Showcase℠ listing at no additional cost and you could sell for .
$426,800
2% more
+$8,536
With Zillow Showcase(estimated)
$435,336
- Iowa
- Polk County
- Urbandale
- 50322
- 4615 76th St
Nearby cities
Nearby zip codes
Other Urbandale Topics
