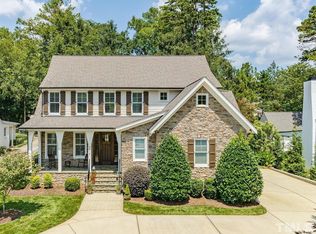
Welcome home to one of the most meticulously maintained properties you'll find! Every inch of this home reflects exceptional pride of ownership, with pristine condition inside and out. Step inside to beautiful luxury vinyl plank flooring, a dramatic two-story family room with a gas log fireplace, and a formal dining room perfect for entertaining. The spacious kitchen features granite countertops, a tile backsplash, recessed lighting, and stainless steel appliances—including the refrigerator, dishwasher, oven, and microwave. Washer and dryer also convey! The first-floor primary suite has a walk-in closet and a beautifully appointed ensuite bath featuring a comfort-height double vanity, walk-in shower, and tile flooring. Upstairs you'll find three additional bedrooms, a full bath, and an oversized walk-in attic providing exceptional storage space. The two-car garage is just as impressive, featuring an epoxy-coated floor, EV charging station, and an upgraded insulated garage door that enhances energy efficiency. Step outside and discover a backyard that truly sets this home apart. The fully fenced backyard offers outstanding privacy and outdoor living with a covered patio and two additional decks—perfect for relaxing, grilling, or entertaining. Major updates provide peace of mind, including a Trane XLi gas pack (2018) equipped with a UV light system designed to reduce mold, bacteria, and viruses on the indoor cooling coil while promoting cleaner air, improved efficiency, and smoother system performance. Additional features include a gas water heater and a roof with premium 50-year architectural shingles. Location is the finishing touch. Enjoy unbeatable convenience with a GoRaleigh bus stop just 0.4 miles away, Target and I-540 access approximately half a mile from home, and an established neighborhood featuring a private community pool. This is a rare opportunity to own a home that has been lovingly cared for, thoughtfully updated, and is truly move-in ready.
Sold for $409,900
$409,900
4615 Balance Fox Dr, Raleigh, NC 27609
4beds
2,075sqft
Single Family Residence
Built in 2003
8,276 Square Feet Lot
$409,200 Zestimate®
$198/sqft
$2,573 Estimated rent
Home value
$409,200
$389,000 - $430,000
$2,573/mo
Zestimate® history
Owner options
List your home for rent
$2,573/mo
Rent Zestimate®
Find your next renter with Zillow Rental Manager. Plus, with online applications, you can quickly screen prospective tenants – for free.
$2,573/mo
Rent Zestimate®
Refinance and save
$2,647/mo
Est. payment
Refinancing to a lower rate could help reduce your monthly payments and save thousands over the life of the loan.
$2,647/mo
Est. payment
Explore your selling options
Work with a Zillow partner agent
Leverage their expertise and Zillow's premium Showcase listings to get your home seen by more buyers.
Get startedList with your own agent
Get your home in front of millions of buyers by listing it on Zillow.
Learn how to do itSell it yourself
Take full control of how buyers see your home on Zillow by listing For Sale by Owner (FSBO).
List your homeWhat's special
Gas log fireplaceRecessed lightingWalk-in showerSpacious kitchenGranite countertopsCovered patioTwo-car garage
Zillow last checked:
Listing updated:
Listed by:
Susan Ramsey 919-815-4681,
POINTE REALTY GROUP LLC
Bought with:
Tanya Ireland, 288275
Hodge & Kittrell Sothebys INTE
Source: Doorify MLS,MLS#: 10182024
Facts & features
Interior
Bedrooms & bathrooms
- Bedrooms: 4
- Bathrooms: 3
- Full bathrooms: 2
- 1/2 bathrooms: 1
- Main level bathrooms: 1
- Main level bedrooms: 1
Primary bedroom
- Level: Main
- Area: 227.5 Square Feet
- Dimensions: 17.5 x 13.0
Bedroom 2
- Level: Second
- Area: 181.25 Square Feet
- Dimensions: 14.5 x 12.5
Bedroom 3
- Level: Second
- Area: 121 Square Feet
- Dimensions: 11.0 x 11.0
Bedroom 4
- Level: Second
- Area: 297.25 Square Feet
- Dimensions: 20.5 x 14.5
Dining room
- Level: Main
- Area: 105 Square Feet
- Dimensions: 10.5 x 10.0
Family room
- Level: Main
- Area: 323 Square Feet
- Dimensions: 19.0 x 17.0
Kitchen
- Level: Main
- Area: 195.5 Square Feet
- Dimensions: 17.0 x 11.5
Other
- Description: Walk-In Attic
- Level: Second
- Area: 281.25 Square Feet
- Dimensions: 22.5 x 12.5
Heating
- Natural Gas
Cooling
- Central Air
Appliances
- Included: Built-In Electric Range, Dryer, Dishwasher, Gas Water Heater, Microwave, Refrigerator, Stainless Steel Appliance(s), Washer
- Laundry: Main Level
Features
- Cathedral Ceiling(s), Ceiling Fan(s), Eat-in Kitchen, Granite Counters, Kitchen Island, Pantry, Primary Downstairs, Storage, Walk-In Closet(s), Bathtub/Shower Combination, Walk-In Shower, Smooth Ceilings
- Flooring: Carpet, Luxury Vinyl, Tile
- Windows: Blinds, Insulated Windows
- Number of fireplaces: 1
- Fireplace features: Family Room, Gas Log
- Common walls with other units/homes: No Common Walls
Interior area
- Total structure area: 2,075
- Total interior livable area: 2,075 sqft
- Finished area above ground: 2,075
- Finished area below ground: 0
Property
Parking
- Total spaces: 2
- Parking features: Garage
- Garage spaces: 2
Features
- Levels: Two
- Stories: 2
- Patio & porch: Covered, Deck
- Exterior features: Awning(s), Rain Gutters, Storage, Fenced Yard
- Has private pool: Yes
- Pool features: Community, Outdoor Pool, Private
Lot
- Size: 8,276 Square Feet
- Features: Back Yard, Cul-De-Sac, Landscaped
Details
- Parcel number: 172608887655000 0299758
- Zoning: R-10
- Special conditions: Standard
Construction
Type & style
- Home type: SingleFamily
- Architectural style: Traditional,Transitional
- Property subtype: Single Family Residence
Materials
- Vinyl Siding
- Foundation: Slab
- Roof: Shingle
Condition
- New construction: No
- Year built: 2003
Utilities & green energy
- Sewer: Public Sewer
- Water: Public
Community & HOA
Community
- Features: Pool, Sidewalks
- Security: Security System
- Subdivision: Meadows at Fox Run
HOA
- Has HOA: Yes
- Services included: None
- HOA fee: $49 monthly
- HOA name: Charleston Management
- HOA phone: 919-847-3003
Location
- Region: Raleigh
Financial & listing details
- Price per square foot: $198/sqft
- Tax assessed value: $394,709
- Annual tax amount: $3,608
- Date on market: 7/23/2026
- Listing agreement: Exclusive Right To Sell
- Listing terms: Cash,Conventional,FHA,VA Loan
- Road surface type: Asphalt
Price history
| Date | Event | Price |
|---|---|---|
| 8/27/2026 | Sold | $409,900$198/sqft |
Source:  Doorify MLS #10182024 Report a problem | ||
| 7/27/2026 | Pending sale | $409,900$198/sqft |
Source: Doorify MLS #10182024 Report a problem | ||
| 7/23/2026 | Listed for sale | $409,900+141.1%$198/sqft |
Source: Doorify MLS #10182024 Report a problem | ||
| 2/17/2004 | Sold | $170,000+325%$82/sqft |
Source: Public Record Report a problem | ||
| 6/19/2003 | Sold | $40,000$19/sqft |
Source: Public Record Report a problem | ||
Public tax history
| Year | Property taxes | Tax assessment |
|---|---|---|
| 2025 | $3,462 +0.4% | $394,709 |
| 2024 | $3,448 +16.6% | $394,709 +46.5% |
| 2023 | $2,956 +7.6% | $269,362 |
| 2022 | $2,747 +4% | $269,362 |
| 2021 | $2,641 +1.8% | $269,362 |
| 2020 | $2,593 +2.3% | $269,362 +24.2% |
| 2019 | $2,534 | $216,887 |
| 2018 | $2,534 +11.3% | $216,887 |
| 2017 | $2,276 +2.1% | $216,887 |
| 2016 | $2,230 -1.3% | $216,887 +0.3% |
| 2015 | $2,260 | $216,291 |
| 2014 | -- | $216,291 |
| 2013 | -- | $216,291 |
| 2012 | -- | $216,291 |
| 2011 | -- | $216,291 |
| 2010 | -- | $216,291 |
| 2009 | -- | $216,291 |
| 2008 | -- | -- |
| 2007 | -- | -- |
| 2006 | -- | -- |
| 2005 | -- | -- |
| 2004 | -- | -- |
Find assessor info on the county website
Neighborhood: Falls of Neuse
Nearby homes
- $1,798,5004 bd4 ba3.4k sqft2717 Kittrell Dr, Raleigh, NC 27609Off Market
- $1,388,3004 bd3 ba4.7k sqft508 Chamberlain St, Raleigh, NC 27609Off Market
- $451,800-- bd2 ba1.9k sqft4920 Long Point Ct, Raleigh, NC 27609Off Market
- $1,609,0005 bd5 ba3.7k sqft3516 Carlton Square Pl, Raleigh, NC 27609Off Market
- $54,400-- bd-- ba-- sqftMcCabes Corner Rd, Snow hill, MD 21863Off Market
- $231,0002 bd2 ba1.1k sqft4207 Standing Rock Way, Raleigh, NC 27609Off Market
- $307,500-- bd2 ba1.2k sqft737 Hanska Way, Raleigh, NC 27609Off Market
- $966,1006 bd5 ba3.6k sqft12454 Canolder St, Raleigh, NC 27609Off Market
- $960,000-- bd3 ba3.9k sqft12440 Canolder St, Raleigh, NC 27609Off Market
Nearby schools
GreatSchools rating
- 4/10Douglas ElementaryGrades: PK-5Distance: 0.3 mi
- 5/10Carroll MiddleGrades: 6-8Distance: 0.5 mi
- 6/10Sanderson HighGrades: 9-12Distance: 1.5 mi
Schools provided by the listing agent
- Elementary: Wake County Schools
- Middle: Wake County Schools
- High: Wake County Schools
Source: Doorify MLS. This data may not be complete. We recommend contacting the local school district to confirm school assignments for this home.
Get a cash offer in 3 minutes
Find out how much your home could sell for in as little as 3 minutes with a no-obligation cash offer.
Estimated market value
$409,200
Get a cash offer in 3 minutes
Find out how much your home could sell for in as little as 3 minutes with a no-obligation cash offer.
Estimated market value
$409,200
- North Carolina
- Wake County
- Raleigh
- 27609
- Falls of Neuse
- 4615 Balance Fox Dr
