Rare 12+ Acre “City Ranch” Estate – Space and Privacy
Experience a 4,000+ square-foot sanctuary on 12+ acres of cleared, private land—minutes from top conveniences and private schools. Set within an established, prestigious subdivision, 4 Del Oro Ct. offers the rare “ranch in the city” lifestyle.
Enter through a European antique front door into soaring vaulted ceilings, sunlit Saltillo tile, and striking black volcanic stone accents imported from Mexico. Two Rumford-style fireplaces anchor the home, including a dramatic living room centerpiece ideal for entertaining or quiet evenings.
The true luxury is the land: expansive acreage with endless potential—equestrian use, private trails, or guest structures. This is a rare opportunity to own significant land in a mature neighborhood without sacrificing access or refinement.
4 Del Oro Court is a legacy estate for those who want both space and proximity—country calm with city connection.
For sale
$1,600,000
4615 Bayou Blvd, Baytown, TX 77521
3beds
4,585sqft
Farm
Built in 1991
1.37 Acres Lot
$-- Zestimate®
$349/sqft
$19/mo HOA
What's special
Two rumford-style fireplacesSunlit saltillo tileExpansive acreageSoaring vaulted ceilingsPrivate trails
- 21 days
- 97
- 2
Zillow last checked:
Listing updated:
Listed by:
Lori Comanich TREC #0775783 281-221-5710,
Keller Williams Elite
Source: HAR,MLS#: 57241796
Facts & features
Interior
Bedrooms & bathrooms
- Bedrooms: 3
- Bathrooms: 4
- Full bathrooms: 3
- 1/2 bathrooms: 1
Rooms
- Room types: Family Room, Game Room, Media Room, Utility Room
Primary bedroom
- Level: First
- Area: 600
- Dimensions: 20x30
Bedroom
- Level: First
- Area: 144
- Dimensions: 12x12
Bedroom
- Level: Second
- Area: 144
- Dimensions: 12x12
Dining room
- Level: First
- Area: 225
- Dimensions: 15x15
Living room
- Level: First
- Area: 1200
- Dimensions: 30x40
Heating
- Natural Gas
Cooling
- Electric
Appliances
- Included: Disposal, Ice Maker, Microwave, Gas Cooktop, Dishwasher
- Laundry: Electric Dryer Hookup, Washer Hookup
Features
- 2 Staircases, Primary Bed - 1st Floor, Multilevel Bedroom, Walk-In Closet(s)
- Flooring: Carpet, Tile
- Number of fireplaces: 2
- Fireplace features: Wood Burning
Interior area
- Total structure area: 4,585
- Total interior livable area: 4,585 sqft
Property
Parking
- Total spaces: 4
- Parking features: Attached, Circular Driveway, Attached & Detached
- Attached garage spaces: 2
- Carport spaces: 2
- Covered spaces: 4
Features
- Stories: 1
- Has private pool: Yes
- Pool features: In Ground
Lot
- Size: 1.37 Acres
- Features: Cleared, 10 Up to 15 Acres
Details
- Additional parcels included: 0750210050041,0750210050018
- Parcel number: 0750210050042
Construction
Type & style
- Home type: SingleFamily
- Architectural style: Spanish
- Property subtype: Farm
Materials
- Stucco
Condition
- New construction: No
- Year built: 1991
Utilities & green energy
- Sewer: Public Sewer
- Water: Public
Community & HOA
Community
- Subdivision: Cedar Bayou Estates
HOA
- HOA fee: $225 annually
Location
- Region: Baytown
Financial & listing details
- Price per square foot: $349/sqft
- Tax assessed value: $109,100
- Annual tax amount: $2,167
- Date on market: 8/16/2026
- Listing terms: Cash,Conventional
- Road surface type: Concrete
Estimated market value
Not available
Estimated sales range
Not available
$2,297/mo
Price history
| Date | Event | Price |
|---|---|---|
| 8/18/2026 | Listed for sale | $1,600,000$349/sqft |
Source:  HAR #57241796 Report a problem HAR #57241796 Report a problem | ||
| 6/17/2026 | Listing removed | $1,600,000$349/sqft |
Source: HAR #57241796 Report a problem | ||
| 5/2/2026 | Listed for sale | $1,600,000+270.4%$349/sqft |
Source: HAR #57241796 Report a problem | ||
| 6/23/2020 | Listing removed | $432,000$94/sqft |
Source: Claire Sinclair Properties,LLC #7106186 Report a problem | ||
| 7/17/2019 | Listed for sale | $432,000$94/sqft |
Source: Claire Sinclair Properties,LLC #7106186 Report a problem | ||
| 6/29/2015 | Listing removed | $950 |
Source: Claire Sinclair Properties,LLC #69060880 Report a problem | ||
| 6/19/2015 | Listed for rent | $950 |
Source: Claire Sinclair Properties,LLC #69060880 Report a problem | ||
Public tax history
| Year | Property taxes | Tax assessment |
|---|---|---|
| 2025 | $795 +2.9% | $109,100 |
| 2024 | $773 +11.6% | $109,100 0% |
| 2023 | $693 +28.3% | $109,116 |
| 2022 | $540 | $109,116 |
| 2021 | -- | $109,116 +29.7% |
| 2020 | -- | $84,143 -17.1% |
| 2019 | $603 -80.1% | $101,478 +25% |
| 2018 | $3,029 | $81,209 -35.2% |
| 2017 | $3,029 +0.2% | $125,278 -16.1% |
| 2016 | $3,022 +82.2% | $149,324 +21.5% |
| 2015 | $1,659 | $122,882 +5.7% |
| 2014 | $1,659 | $116,223 -0.4% |
| 2013 | -- | $116,713 +33.7% |
| 2011 | -- | $87,278 |
| 2010 | -- | $87,278 -12.7% |
| 2009 | -- | $100,000 -16.9% |
| 2008 | -- | $120,338 |
| 2007 | -- | $120,338 -0.8% |
| 2006 | -- | $121,300 +10.1% |
| 2005 | -- | $110,176 -5.1% |
| 2004 | -- | $116,080 |
| 2003 | -- | $116,080 +33.4% |
| 2002 | -- | $87,030 |
| 2001 | -- | $87,030 +22.6% |
| 2000 | -- | $71,000 |
Find assessor info on the county website
Monthly payment
Est. payment
Payment breakdown
Explore the cost of this home by adjusting the details. Changes won't be saved.Climate risks
Neighborhood: 77521
Nearby schools
Schools provided by the listing agent
- Elementary: Stephen F. Austin Elementary School (Goose Creek)
- Middle: Gentry Junior High School
- High: Sterling High School (Goose Creek)
Source: HAR. This data may not be complete. We recommend contacting the local school district to confirm school assignments for this home.


Similar homes
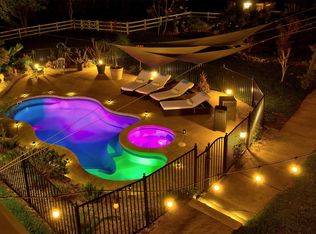
- $899,0003 bd4 ba2.7k sqft9520 El Chaco St, Baytown, TX 77521For Sale
 MLS ID #10155648, Daniel Vera, Keller Williams Realty Clear Lake / NASA. HAR
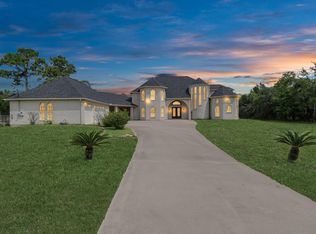
 - $850,0004 bd5 ba4.7k sqft1321 E Archer Rd, Baytown, TX 77521For Sale
 MLS ID #532238, Olga Lozano, Nan & Company Properties - Corporate Office (Heights). HAR
 - $889,0004 bd3 ba4.3k sqft1909 E Archer Rd, Baytown, TX 77521For Sale
 MLS ID #27709117, Ray White, Keller Williams Elite. HAR
 - $1,885,0005 bd4 ba5.4k sqft11212 Cedar Gully Rd, Beach City, TX 77523For Sale
 MLS ID #18104784, Charly Graham, RE/MAX Universal. HAR
