Tucked into one of the most desired neighborhoods on the NE side of Cedar Rapids, this extraordinary Cape Cod–style home offers the perfect blend of luxury, privacy, and timeless design—all situated on a 1.5-acre wooded lot with COUNTY TAXES. Surrounded by mature trees and incredible privacy, this 6,747 sq ft custom home, built in 1998, underwent an impressive $250,000 remodel in 2019, creating a beautifully updated retreat ideal for both everyday living and entertaining. From the moment you enter, the dramatic great room with 16-foot ceilings, custom built-ins, a gas fireplace, and Brazilian cherry hardwood flooring throughout much of the main level sets the tone for the craftsmanship and scale found throughout the home. The chef’s kitchen is designed for functionality and gathering, featuring granite countertops, double ovens, gas range, spacious pantry, breakfast bar, and room for a large dining table, along with a separate wet bar with mini fridge and half dishwasher, newer refrigerator, and full dishwasher. A cozy hearth room and a formal dining room provide flexible entertaining spaces, while the adjacent sunroom filled with natural light offers peaceful views of the surrounding wooded property. Step outside to a regrouted patio with gas fire pit and gas line for a grill, complemented by an irrigation system, newer retaining walls, and newly planted evergreens added since 2020. The main level primary suite is a private sanctuary featuring its own deck overlooking nature, a spacious walk-in closet, and a completely remodeled spa-like bathroom with travertine, heated floors, quartz countertops, dual vanities, a soaker tub, and an oversized custom tiled rain shower. Two additional bedrooms are located on the main floor, including one with its own ensuite bath with tiled shower, making it perfect for guests. A thoughtfully designed main-floor laundry room with utility sink, laundry chute, and drop zone sits near a separate service door entrance, ideal for packages and daily convenience. Upstairs you’ll find two additional bedrooms, including one connected to a full bathroom. Another room with egress windows, that could easily be used as a bedroom. The walk-out lower level expands the home’s entertaining capabilities with new carpeting, a second gas fireplace with stone surround, an expansive rec room with wet bar, a dedicated theater room, and an additional bedroom with full bath. There is also extensive unfinished storage space featuring three safe rooms and sump pump. The 3-stall attached garage includes floor drains, hot and cold-water spigots, keypad entry, service door access, and direct stair access to the lower level. Additional mechanical upgrades include a three-zone HVAC system (two newer units), newer water heater (2020), reverse osmosis system, water softener, private septic with private and community well, along with security and sound systems. With its private wooded setting, luxury updates, expansive square footage, and exceptional craftsmanship, this Northeast Cedar Rapids estate offers a rare opportunity to own a truly remarkable home where space, privacy, and refined living come together beautifully.
Sold for $1,059,350
$1,059,350
4615 Blarney Dr NE, Cedar Rapids, IA 52411
6beds
6,747sqft
Single Family Residence
Built in 1998
1.57 Acres Lot
$1,061,700 Zestimate®
$157/sqft
$4,800 Estimated rent
Home value
$1,061,700
$1.01M - $1.11M
$4,800/mo
Zestimate® history
Owner options
List your home for rent
$4,800/mo
Rent Zestimate®
Find your next renter with Zillow Rental Manager. Plus, with online applications, you can quickly screen prospective tenants – for free.
$4,800/mo
Rent Zestimate®
Refinance and save
$5,838/mo
Est. payment
Refinancing to a lower rate could help reduce your monthly payments and save thousands over the life of the loan.
$5,838/mo
Est. payment
Explore your selling options
Work with a Zillow partner agent
Leverage their expertise and Zillow's premium Showcase listings to get your home seen by more buyers.
Get startedList with your own agent
Get your home in front of millions of buyers by listing it on Zillow.
Learn how to do itSell it yourself
Take full control of how buyers see your home on Zillow by listing For Sale by Owner (FSBO).
List your homeWhat's special
Gas fireplaceFormal dining roomNewly planted evergreensPrivate wooded settingSurrounded by mature treesGranite countertopsCustom built-ins
Zillow last checked:
Listing updated:
Listed by:
Lesley Vancura 319-505-0848,
SKOGMAN REALTY
Bought with:
Jill Hidinger
Realty87
Source: CRAAR, CDRMLS,MLS#: 2601568 Originating MLS: Cedar Rapids Area Association Of Realtors
Originating MLS: Cedar Rapids Area Association Of RealtorsFacts & features
Interior
Bedrooms & bathrooms
- Bedrooms: 6
- Bathrooms: 5
- Full bathrooms: 4
- 1/2 bathrooms: 1
Rooms
- Room types: Four Season, Great Room, Laundry, Recreation
Other
- Level: First
Heating
- Zoned, Forced Air, Gas, Radiant Floor
Cooling
- Zoned, Central Air
Appliances
- Included: Dryer, Dishwasher, Disposal, Gas Water Heater, Microwave, Range, Refrigerator, Range Hood, Water Softener Owned, Washer
- Laundry: Main Level
Features
- Breakfast Bar, Dining Area, Separate/Formal Dining Room, Eat-in Kitchen, Bath in Primary Bedroom, Main Level Primary, Central Vacuum, Jetted Tub, Wired for Sound
- Basement: Full
- Has fireplace: Yes
- Fireplace features: Insert, Gas, Great Room, Recreation Room
Interior area
- Total interior livable area: 6,747 sqft
- Finished area above ground: 4,957
- Finished area below ground: 1,790
Property
Parking
- Total spaces: 3
- Parking features: Attached, Garage, On Street, Garage Door Opener
- Attached garage spaces: 3
- Has uncovered spaces: Yes
Features
- Levels: Two
- Stories: 2
- Patio & porch: Patio
- Exterior features: Sprinkler/Irrigation
- Has spa: Yes
Lot
- Size: 1.57 Acres
- Dimensions: 68389
- Features: Acreage, City Lot, Wooded
Details
- Parcel number: 123635200800000
Construction
Type & style
- Home type: SingleFamily
- Architectural style: Two Story
- Property subtype: Single Family Residence
Materials
- Brick, Frame, Vinyl Siding
Condition
- New construction: No
- Year built: 1998
Utilities & green energy
- Sewer: Septic Tank
- Water: Community/Coop, Shared Well, Well
Community & HOA
Community
- Security: Security System
HOA
- Has HOA: No
Location
- Region: Cedar Rapids
Financial & listing details
- Price per square foot: $157/sqft
- Annual tax amount: $12,292
- Date on market: 3/31/2026
- Listing terms: Cash,Conventional
Price history
| Date | Event | Price |
|---|---|---|
| 6/2/2026 | Sold | $1,059,350-9.8%$157/sqft |
Source:  CRAAR, CDRMLS #2601568 Report a problem CRAAR, CDRMLS #2601568 Report a problem | ||
| 5/16/2026 | Pending sale | $1,175,000$174/sqft |
Source: CRAAR, CDRMLS #2601568 Report a problem | ||
| 3/31/2026 | Listed for sale | $1,175,000+77.4%$174/sqft |
Source: CRAAR, CDRMLS #2601568 Report a problem | ||
| 1/11/2019 | Sold | $662,500$98/sqft |
Source: CRAAR, CDRMLS #1805502 Report a problem | ||
Public tax history
Tax history is unavailable.
Neighborhood: 52411
Nearby homes
- $996,9006 bd4 ba6.6k sqft4615 Blarney Dr, Cedar Rapids, IA 52411Off Market
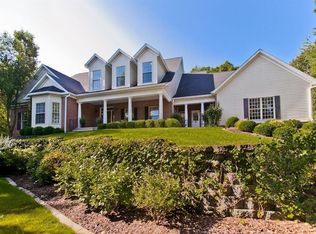
- $1,114,6005 bd5 ba6.7k sqft4617 Blarney Dr, Cedar Rapids, IA 52411Off Market
- $1,070,5004 bd6 ba4.7k sqft4613 Blarney Dr, Cedar Rapids, IA 52411Off Market
- $968,8004 bd4 ba4.6k sqft4616 Blarney Dr, Cedar Rapids, IA 52411Off Market
- $697,5005 bd5 ba4k sqft4614 Blarney Dr, Cedar Rapids, IA 52411Off Market
- $1,355,4005 bd5 ba4.7k sqft4618 Blarney Dr, Cedar Rapids, IA 52411Off Market
- $733,1003 bd4 ba2.3k sqft4611 Blarney Dr, Cedar Rapids, IA 52411Off Market
- $899,4005 bd4 ba5.5k sqft4881 Lakewood Dr, Cedar Rapids, IA 52411Off Market
- $823,3003 bd4 ba3.6k sqft4851 Lakewood Dr, Cedar Rapids, IA 52411Off Market
Nearby schools
GreatSchools rating
- 10/10Viola Gibson Elementary SchoolGrades: PK-5Distance: 1 mi
- 7/10Harding Middle SchoolGrades: 6-8Distance: 4.4 mi
- 3/10John F Kennedy High SchoolGrades: 9-12Distance: 2.8 mi
Schools provided by the listing agent
- Elementary: Viola Gibson
- Middle: Harding
- High: Kennedy
Source: CRAAR, CDRMLS. This data may not be complete. We recommend contacting the local school district to confirm school assignments for this home.


Get pre-qualified for a loan
At Zillow Home Loans, we can pre-qualify you in as little as 5 minutes with no impact to your credit score.An equal housing lender. NMLS #10287.
Sell for more on Zillow
Get a Zillow Showcase℠ listing at no additional cost and you could sell for .
$1,061,700
2% more
+$21,234
With Zillow Showcase(estimated)
$1,082,934
- Iowa
- Linn County
- Cedar Rapids
- 52411
- 4615 Blarney Dr NE
Nearby cities
Nearby neighborhoods
Nearby zip codes
Other Cedar Rapids Topics
