Skip main navigation
Under contract
  • $434,900

    4615 Boosa St, Capitol Heights, MD 20743

    5beds
    1,068sqft
    : 
    Loading
    Get pre-qualified
    Single Family Residence
    Built in 1938
    6,970 Square Feet Lot
    $438,100 Zestimate®
    $407/sqft
    $-- HOA

    What's special

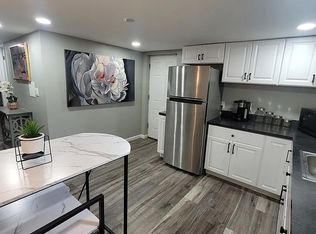
    Private entranceTwo nice size roomsRecess lightingStainless steel appliancesBeautiful marble floorsQuartz counter topsGlass backsplash
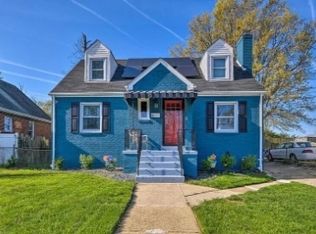
    Remarkable remodeled from top to bottom property with the finest touches for you to enjoy your new home , stainless steel appliances, Quartz counter tops, glass backsplash, recess lighting, beautiful marble floors, new A/C and Heating system, New 60 Gallon water heater, bathrooms with state of the art mirrors, Gorgeous lighting & tiles. House features 1 Bedroom on the main level with access to the deck with its own bath, second level with 2 Bedrooms and their own bath, kitchenette on the lower level , full Bath , two nice size rooms, and a private entrance . This great Property comes with its owned Fully Paid Solar Panels System to save you lots money in your electric bills. Come and see this stunning jewel today !!! 10k Available for 1st time home buyers with qualified lender
    87 days
    |
    159
    |
    8
    |

    Zillow last checked:

    Listing updated:

    Listed by:

    George Pizarro 703-798-4562,

    Samson Properties 3017555613

    Source: Bright MLS,MLS#: MDPG2199766MLS Logo

      Facts & features

      Interior

      Bedrooms & bathrooms
      • Bedrooms: 5
      • Bathrooms: 3
      • Full bathrooms: 3
      • Main level bathrooms: 1
      • Main level bedrooms: 1
      Basement
      • Area: 0
      Heating
      • Central, Natural Gas
      Cooling
      • Central Air, Electric
      Appliances
      • Included: Gas Water Heater
      Features
      • Bathroom - Walk-In Shower, Dining Area, Formal/Separate Dining Room, Kitchenette, Dry Wall
      • Flooring: Marble, Hardwood, Carpet
      • Basement: Finished,Full
      • Number of fireplaces: 1
      Interior area
      • Total structure area: 1,068
      • Total interior livable area: 1,068 sqft
      • Finished area above ground: 1,068
      • Finished area below ground: 0

      Property

      Parking
      • Parking features: Driveway, Off Street
      • Has uncovered spaces: Yes
      Accessibility
      • Accessibility features: None
      Features
      • Levels: Three
      • Stories: 3
      • Patio & porch: Deck, Enclosed
      • Exterior features: Flood Lights
      • Pool features: None
      Lot
      • Size: 6,970 Square Feet
      Details
      • Additional structures: Above Grade, Below Grade
      • Parcel number: 17060652636
      • Zoning: RSF65
      • Special conditions: Standard

      Construction

      Type & style
      • Home type: SingleFamily
      • Architectural style: Cape Cod
      • Property subtype: Single Family Residence
      Materials
      • Frame, Shake Siding, Shingle Siding, Combination
      • Foundation: Concrete Perimeter, Brick/Mortar
      • Roof: Shingle
      Condition
      • Excellent
      • New construction: No
      • Year built: 1938
      • Major remodel year: 2026

      Utilities & green energy

      • Sewer: Public Sewer
      • Water: Public
      • Utilities for property: Electricity Available, Natural Gas Available, Sewer Available, Water Available, Other Internet Service

      Community & HOA

      Community
      • Subdivision: Mt Airy Estates Plat 10
      HOA
      • Has HOA: No
      Location
      • Region: Capitol Heights

      Financial & listing details

      • Price per square foot: $407/sqft
      • Tax assessed value: $305,500
      • Annual tax amount: $4,314
      • Date on market: 4/21/2026
      • Listing agreement: Exclusive Right To Sell
      • Listing terms: Cash,Contract,Conventional,FHA,VA Loan
      • Ownership: Fee Simple
      Jorge Pizarro

      (703) 798-4562

      By pressing Contact Agent, you agree that the real estate professional identified above may call/text you about your search, which may involve use of automated means and pre-recorded/artificial voices. You don't need to consent as a condition of buying any property, goods, or services. Message/data rates may apply. You also agree to our Terms of Use. Zillow does not endorse any real estate professionals. We may share information about your recent and future site activity with your agent to help them understand what you're looking for in a home.

        Estimated market value

        $438,100

        $416,000 - $460,000

        $3,144/mo

        Price history

        DateEventPrice
        7/15/2026Contingent$434,900$407/sqft
        Source: Bright MLS #MDPG2199766 Report a problem
        6/4/2026Listed for sale$434,900$407/sqft
        Source: Bright MLS #MDPG2199766 Report a problem
        5/23/2026Contingent$434,900$407/sqft
        Source: Bright MLS #MDPG2199766 Report a problem
        5/7/2026Listed for sale$434,900$407/sqft
        Source: Bright MLS #MDPG2199766 Report a problem
        5/3/2026Contingent$434,900$407/sqft
        Source: Bright MLS #MDPG2199766 Report a problem
        4/21/2026Listed for sale$434,900+67.3%$407/sqft
        Source: Bright MLS #MDPG2199766 Report a problem
        1/6/2026Sold$260,000$243/sqft
        Source: Public Record Report a problem

        Public tax history

        YearProperty taxesTax assessment
        2025$3,247 +6.1%$290,333 +5.5%
        2024$3,060 +5.8%$275,167 +5.8%
        2023$2,891 $260,000
        2022$2,891 +10.8%$260,000 +10.8%
        2021$2,610 +5.7%$234,667 +5.7%
        2020$2,469 -15.3%$222,000 +13.2%
        2019$2,914 $196,067
        2018$2,914 +7.1%$196,067 +7.1%
        2017$2,721 -2%$183,100 +15.3%
        2016$2,778 $158,767 +18.1%
        2015$2,778 $134,433 +22.1%
        2014$2,778 $110,100
        2013-- $110,100
        2012-- $110,100 -42.9%
        2011-- $192,930 +4.4%
        2010-- $184,810 +4.6%
        2009-- $176,690 +4.8%
        2008-- $168,570 +16.2%
        2007-- $145,130 +19.3%
        2006-- $121,690 +23.9%
        2005-- $98,250 +0.1%
        2004-- $98,176
        2003-- $98,176 +0.1%
        2002-- $98,030 +0.1%
        2001-- $97,912
        Find assessor info on the county website

        Monthly payment

        Est. payment

        Payment breakdown

        Explore the cost of this home by adjusting the details. Changes won't be saved.
        All calculations are estimates and provided by Zillow, Inc. for informational purposes only. Actual amounts may vary.
        HOA fees may include property taxes on listings classified as Co-Ops. Contact the listing agent and/or owner for fee details.
        Mortgage interest rates are dependent on a number of factors, including credit score, down payment, and repayment length. Interest rate data provided by Zillow Group Marketplace, Inc. as of 1/1/1970 from various mortgage lenders with which we have lead or other similar arrangements; the Estimated Payment is an average of those rates.
        See how much you could borrow to make a competitive offer.

        Climate risks

        Neighborhood: 20743

        Getting around

        80 / 100
        Very Walkable
        40 / 100
        Somewhat Bikeable

        Nearby schools

        GreatSchools rating
        Schools provided by the listing agent
        • District: Prince George's County Public Schools

        Source: Bright MLS. This data may not be complete. We recommend contacting the local school district to confirm school assignments for this home.

        Similar homes