Skip main navigation
Sold for $835,000
  • $835,000

    4615 Brentwood Ln, Ellicott City, MD 21042

    4beds
    3,970sqft
    Single Family Residence
    Built in 1987
    0.45 Acres Lot
    $865,100 Zestimate®
    $210/sqft
    $4,935 Estimated rent

    Home value

    $865,100

    $822,000 - $908,000

    $4,935/mo

    Zestimate® history
    Loading
    Loading...

    Owner options

    List your home for rent

    $4,935/mo

    Rent Zestimate®

    Find your next renter with Zillow Rental Manager. Plus, with online applications, you can quickly screen prospective tenants – for free.

    Learn more

    $4,935/mo

    Rent Zestimate®

    Refinance and save

    $7,262/mo

    Est. payment

    Refinancing to a lower rate could help reduce your monthly payments and save thousands over the life of the loan.

    See today's rates

    $7,262/mo

    Est. payment

    Explore your selling options

    Work with a Zillow partner agent

    Leverage their expertise and Zillow's premium Showcase listings to get your home seen by more buyers.

    Get started

    List with your own agent

    Get your home in front of millions of buyers by listing it on Zillow.

    Learn how to do it

    Sell it yourself

    Take full control of how buyers see your home on Zillow by listing For Sale by Owner (FSBO).

    List your home

    What's special

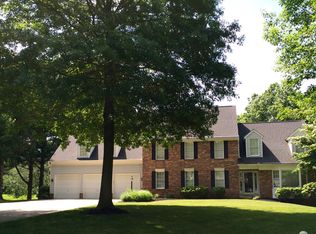
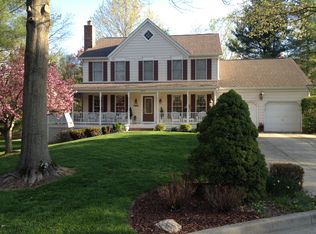
    Discover this stunning detached home situated on a tranquil cul-de-sac, backing to picturesque woods. Inside, the home features an airy family room with high ceilings and a cozy seating area, a den or office, and formal living and dining rooms. The beautifully renovated kitchen is a chef's dream, with sleek stainless steel appliances, an island, and a breakfast area. The oversized window over the kitchen sink provides a picturesque wooded view. The primary suite offers a renovated full bath with a dual vanity and a spacious walk-in closet. There are three additional bedrooms and a full hall bath on the upper level. The finished lower level provides extra living space with a full bath with a cedar closet and walks out directly to the backyard. The large deck is perfect for outdoor entertaining. Complete with an attached 2-car garage, this home combines comfort and convenience in a serene setting. A tot lot is mere steps away down the path right off of the cul de sac. Additionally, the Dorsey Hall Village Center is a short walk from the home, offering shopping and dining options. Roof completed in 2014, HVAC replaced in 2015.

    Zillow last checked:

    Listing updated:

    Listed by:

    David Jimenez 301-908-4420,

    RE/MAX Distinctive Real Estate, Inc.

    Bought with:

    Gary Ahrens, 647742

    Keller Williams Realty Centre

    Source: Bright MLS,MLS#: MDHW2041620MLS Logo

    Facts & features

    Interior

    Bedrooms & bathrooms
    • Bedrooms: 4
    • Bathrooms: 4
    • Full bathrooms: 3
    • 1/2 bathrooms: 1
    • Main level bathrooms: 1
    Basement
    • Area: 1484
    Heating
    • Heat Pump, Electric
    Cooling
    • Central Air, Electric
    Appliances
    • Included: Microwave, Cooktop, Dishwasher, Disposal, Exhaust Fan, Oven, Refrigerator, Ice Maker, Washer, Dryer, Electric Water Heater
    Features
    • Breakfast Area, Ceiling Fan(s), Crown Molding, Floor Plan - Traditional, Formal/Separate Dining Room, Kitchen - Gourmet, Kitchen Island, Primary Bath(s), Recessed Lighting, Upgraded Countertops, Walk-In Closet(s)
    • Flooring: Carpet, Wood
    • Basement: Connecting Stairway,Finished,Interior Entry
    • Number of fireplaces: 1
    Interior area
    • Total structure area: 4,454
    • Total interior livable area: 3,970 sqft
    • Finished area above ground: 2,970
    • Finished area below ground: 1,000

    Property

    Parking
    • Total spaces: 2
    • Parking features: Garage Faces Front, Garage Door Opener, Attached
    • Attached garage spaces: 2
    Accessibility
    • Accessibility features: None
    Features
    • Levels: Three
    • Stories: 3
    • Patio & porch: Deck
    • Pool features: None
    • Has view: Yes
    • View description: Trees/Woods
    Lot
    • Size: 0.45 Acres
    • Features: Backs to Trees, Cul-De-Sac
    Details
    • Additional structures: Above Grade, Below Grade
    • Parcel number: 1402303728
    • Zoning: RSC
    • Special conditions: Standard

    Construction

    Type & style
    • Home type: SingleFamily
    • Architectural style: Colonial
    • Property subtype: Single Family Residence
    Materials
    • Combination, Brick
    • Foundation: Slab
    Condition
    • New construction: No
    • Year built: 1987

    Utilities & green energy

    • Sewer: Public Sewer
    • Water: Public

    Community & HOA

    Community
    • Subdivision: Dorsey Hall
    HOA
    • Has HOA: Yes
    • HOA fee: $2,009 annually
    Location
    • Region: Ellicott City

    Financial & listing details

    • Price per square foot: $210/sqft
    • Tax assessed value: $685,400
    • Annual tax amount: $9,651
    • Date on market: 6/27/2024
    • Listing agreement: Exclusive Right To Sell
    • Listing terms: Cash,Conventional,FHA,VA Loan
    • Ownership: Fee Simple

    Price history

    DateEventPrice
    8/15/2024Sold$835,000-1.8%$210/sqft
    Source: Bright MLS #MDHW2041620 Report a problem
    7/13/2024Pending sale$849,900$214/sqft
    Source: Bright MLS #MDHW2041620 Report a problem
    6/27/2024Listed for sale$849,900+142.8%$214/sqft
    Source: Bright MLS #MDHW2041620 Report a problem
    8/21/2000Sold$350,000+21.7%$88/sqft
    Source: Public Record Report a problem
    10/4/1996Sold$287,500$72/sqft
    Source: Public Record Report a problem

    Public tax history

    YearProperty taxesTax assessment
    2025$11,095 +43.8%$726,700 +6%
    2024$7,718 +4.6%$685,400 +4.6%
    2023$7,382 +4.8%$655,567 -4.4%
    2022$7,046 +5%$685,400 +15%
    2021$6,710 +5.8%$595,900 +5.8%
    2020$6,341 +6.2%$563,100 -5.5%
    2019$5,971 -1.3%$595,900 +19.8%
    2018$6,050 -15.9%$497,500
    2017$7,190 +318.4%$497,500
    2016$1,719 $497,500 -3.2%
    2015$1,719 +2.5%$513,800
    2014$1,677 $513,800
    2013-- $513,800 -1.3%
    2012-- $520,500
    2011-- $520,500
    2010-- $520,500 -7.7%
    2009-- $563,700 +7.7%
    2008-- $523,496 +8.3%
    2007-- $483,293 +9.1%
    2006-- $443,090 +8.8%
    2005-- $407,172 +9.7%
    2004-- $371,256 +10.7%
    2003-- $335,340 +7.1%
    2002-- $313,246 +7.6%
    2001-- $291,153 +170.5%
    2000-- $107,620
    Find assessor info on the county website

    Neighborhood: 21042

    Nearby schools

    GreatSchools rating
    Schools provided by the listing agent
    • District: Howard County Public School System

    Source: Bright MLS. This data may not be complete. We recommend contacting the local school district to confirm school assignments for this home.

    Get a cash offer in 3 minutes
    Find out how much your home could sell for in as little as 3 minutes with a no-obligation cash offer.
    Estimated market value
    $865,100
    Get a cash offer in 3 minutes
    Find out how much your home could sell for in as little as 3 minutes with a no-obligation cash offer.
    Estimated market value
    $865,100