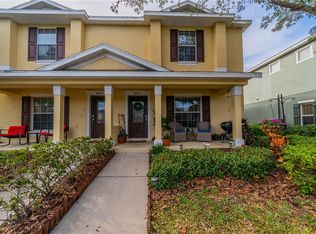
Welcome to this pristine gated community of Magnolia Park East! This beautiful 2 bedroom, 2.5 bathroom townhome with designer touches. The home offers an open floorplan featuring a living room, dining room, and well-equipped kitchen. The Kitchen boasts custom tile backsplash, a large island, newer stainless steel high-end refrigerator, and microwave. Downstairs, enjoy the custom updated half bath with a designer vanity, shiplap walls, along with an oversize closet pantry and extra storage closet under the staircase. The 2.5 Ton AC unit was replaced in 2021, ensuring comfort year-round. This townhome is light & bright, with fresh paint throughout. Neutral tile on the main floor, and carpet on the 2nd floor. All light fixtures have been updated for a modern touch. Upstairs, discover a spacious owner suite with walk-in closet, and a secondary bedroom. The main bathroom features a walk-in shower, while the secondary bathroom boasts a large soaking tub. Convenience is key, with a newer Samsung stackable washer & dryer tucked away in the upstairs laundry closet. The front of this townhome offers a beautiful front porch, with assigned parking spaces by the front door, along with plenty of guest parking in front and on the side of the building. Community amenities include a gated community, pool with splash pad, playground, basketball court, and walking trails. Commuting is a breeze with easy access to Downtown Tampa, MacDill AFB, the Crosstown Expressway, and Interstate 75. Experience the best of Florida living in this meticulously maintained townhome in Magnolia Park East! *** MOTIVATED SELLER OFFERING $5,000 TOWARDS BUYER'S CLOSING COST***—contact us today!
Sold for $250,000
Zillow last checked:
Listing updated:
Bought with:
Danya Wilson, 3157407
SUPERIOR REALTY GROUP, LLC.
Source: Stellar MLS,MLS#: T3515633 Originating MLS: Orlando Regional
Price history
| Date | Event | Price |
|---|---|---|
| 5/31/2024 | Sold | $250,000+0%$195/sqft |
Source:  Stellar MLS #T3515633 Report a problem | ||
| 5/4/2024 | Pending sale | $249,999$195/sqft |
Source: Stellar MLS #T3515633 Report a problem | ||
| 4/2/2024 | Listed for sale | $249,999-3.1%$195/sqft |
Source: Stellar MLS #T3515633 Report a problem | ||
| 3/9/2023 | Sold | $258,000$202/sqft |
Source: Public Record Report a problem | ||
| 2/3/2023 | Pending sale | $258,000$202/sqft |
Source: Stellar MLS #T3421128 Report a problem | ||
| 1/23/2023 | Listed for sale | $258,000+82.3%$202/sqft |
Source: Stellar MLS #T3421128 Report a problem | ||
| 2/14/2018 | Sold | $141,500-2.4%$111/sqft |
Source: Public Record Report a problem | ||
| 12/28/2017 | Pending sale | $145,000$113/sqft |
Source: RE/MAX REALTY UNLIMITED #T2918301 Report a problem | ||
| 12/15/2017 | Listed for sale | $145,000+11.5%$113/sqft |
Source: RE/MAX REALTY UNLIMITED #T2918301 Report a problem | ||
| 6/28/2016 | Listing removed | $130,000$102/sqft |
Source: CENTURY 21 Beggins Enterprises #T2803121 Report a problem | ||
| 6/24/2016 | Pending sale | $130,000+3.6%$102/sqft |
Source: CENTURY 21 Beggins Enterprises #T2803121 Report a problem | ||
| 6/17/2016 | Sold | $125,500-3.5%$98/sqft |
Source: Public Record Report a problem | ||
| 3/12/2016 | Listed for sale | $130,000$102/sqft |
Source: CENTURY 21 Beggins Enterprises #T2803121 Report a problem | ||
| 3/9/2016 | Pending sale | $130,000$102/sqft |
Source: CENTURY 21 Beggins Enterprises #T2803121 Report a problem | ||
| 2/22/2016 | Listed for sale | $130,000+4%$102/sqft |
Source: CENTURY 21 Beggins Enterprises #T2803121 Report a problem | ||
| 12/31/2014 | Listing removed | $1,150$1/sqft |
Source: CENTURY 21 Beggins Enterprises #T2724066 Report a problem | ||
| 10/30/2014 | Listed for rent | $1,150$1/sqft |
Source: CENTURY 21 Beggins Enterprises #T2724066 Report a problem | ||
| 9/13/2014 | Listing removed | $125,000$98/sqft |
Source: Coldwell Banker Residential Real Estate - Brandon Central #T2623390 Report a problem | ||
| 4/8/2014 | Listed for sale | $125,000+27.6%$98/sqft |
Source: COLDWELL BANKER RESIDENTIAL REAL ESTATE LLC #T2623390 Report a problem | ||
| 4/15/2010 | Sold | $98,000-98.3%$77/sqft |
Source: Public Record Report a problem | ||
| 2/2/2007 | Sold | $5,646,700$4,411/sqft |
Source: Public Record Report a problem | ||
Nearby homes
Get a cash offer in 3 minutes
Find out how much your home could sell for in as little as 3 minutes with a no-obligation cash offer.
Estimated market value
