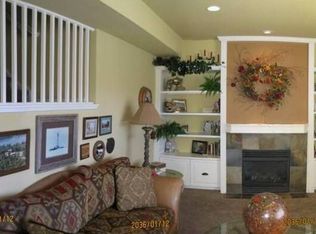
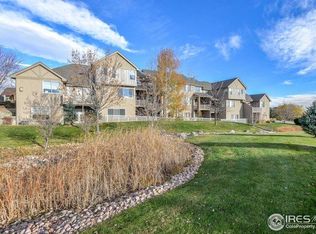
Don't miss this beautifully maintained townhome in desirable Harmony Ridge with foothills views! With 4 large bedrooms, two spacious living areas, two fireplaces and plenty of storage, there's room for everyone. The main level features a large family room, lovely primary suite complete with five piece bath, laundry/mudroom, an additional bedroom and full bath, breakfast room with beautiful natural light, plus a kitchen with stainless steel appliances that opens to the great room. Step outside to the deck from either the living area or primary suite and enjoy the cool Colorado nights and peaceful views. The walkout lower level includes a kitchenette, two additional bedrooms, oversized 3/4 bath, tons of storage, another family room, dining room, and offers great flexibility for guests, multi-generational living or additional entertaining space. Enjoy the expansive space and livability of a single-family home with the convenience of HOA-maintained outdoor areas. Move-in ready and priced to sell!
Sold for $565,000
Zillow last checked:
Listing updated:
Bought with:
Nancy Umbreit, 1160215
Equity Colorado-Front Range
Source: IRES as distributed by MLS GRID,MLS#: 1066113
Price history
| Date | Event | Price |
|---|---|---|
| 9/18/2026 | Sold | $565,000-5.7%$177/sqft |
Source:  IRES as distributed by MLS GRID #1066113 Report a problem IRES as distributed by MLS GRID #1066113 Report a problem | ||
| 9/6/2026 | Pending sale | $599,000$188/sqft |
Source: IRES as distributed by MLS GRID #1066113 Report a problem | ||
| 8/9/2026 | Listed for sale | $599,000-11.3%$188/sqft |
Source: IRES as distributed by MLS GRID #1066113 Report a problem | ||
| 8/9/2026 | Listing removed | $675,000$212/sqft |
Source: IRES as distributed by MLS GRID #1061165 Report a problem | ||
| 7/6/2026 | Price change | $675,000-1.5%$212/sqft |
Source: IRES as distributed by MLS GRID #1061165 Report a problem | ||
| 6/6/2026 | Listed for sale | $685,000+121%$215/sqft |
Source: IRES as distributed by MLS GRID #1061165 Report a problem | ||
| 9/23/2008 | Sold | $310,000-3.1%$97/sqft |
Source: Public Record Report a problem | ||
| 7/11/2008 | Listed for sale | $320,000$100/sqft |
Source: Visual Tour #574227 Report a problem | ||
Nearby homes
- $540,4003 bd3 ba2.7k sqft4615 Chokecherry Trl UNIT 4, Fort Collins, CO 80526Off Market

- $533,1004 bd3 ba1.9k sqft4615 Chokecherry Trl UNIT 2, Fort Collins, CO 80526Off Market
- $547,5002 bd2 ba3k sqft4615 Chokecherry Trl UNIT 1, Fort Collins, CO 80526Off Market
- $591,6003 bd3 ba2.9k sqft4615 Chokecherry Trl UNIT 5, Fort Collins, CO 80526Off Market
Get a cash offer in 3 minutes
Find out how much your home could sell for in as little as 3 minutes with a no-obligation cash offer.
Estimated market value
$563,000
