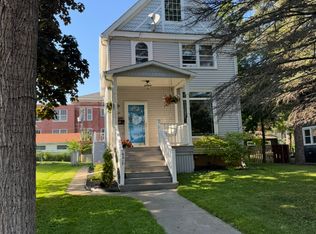
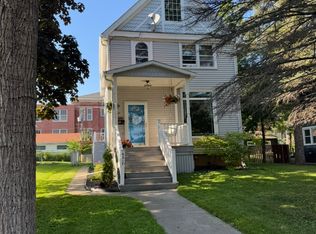
Motivated seller said lower the price! Welcome home to this spacious 3-bedroom, 3-bath Lakeside home with a 2+ car garage in Duluth, located just around the corner from Portman Park, and only a few blocks from the Lakeside Shopping Center, the Lakewalk, and Lester Park. The home features a sunny south-facing three-season porch, formal dining room, eat-in kitchen, and a spacious main-floor primary suite with three closets and a private full bath. Upstairs are two generous bedrooms, including one with a charming sunroom and built-in cabinetry. The lower level offers a large recreation room, spacious laundry area, workshop with built-in workbench, abundant storage, and a convenient half bath. A little cosmetic flooring and wall color could go a long way in this one. Water heater new this year. Outside, enjoy a partially fenced backyard with a patio. A wonderful opportunity to enjoy the space, comfort, and exceptional location that make Lakeside such a desirable place to call home.
Under contract
Price cut: $11K (8/30)
$299,000
4615 Cooke St, Duluth, MN 55804
3beds
1,434sqft
Single Family Residence
Built in 1912
6,969 Square Feet Lot
$294,400 Zestimate®
$209/sqft
$-- HOA
What's special
Abundant storageFormal dining roomBuilt-in cabinetryCharming sunroomEat-in kitchenConvenient half bathSpacious laundry area
- 69 days
- 81
- 1
Zillow last checked:
Listing updated:
Listed by:
Emily Silverness 218-428-7451,
Century 21 Atwood
Source: Lake Superior Area Realtors as distributed by MLS GRID,MLS#: 6127072
Facts & features
Interior
Bedrooms & bathrooms
- Bedrooms: 3
- Bathrooms: 3
- Full bathrooms: 2
- 1/2 bathrooms: 1
Primary bedroom
- Description: One large walk-in & two more full size closets
- Level: Main
- Area: 160 Square Feet
- Dimensions: 16 x 10
Bedroom
- Description: Possible hardwood floors under carpet, built-in cabinet, entrance to sitting room
- Level: Second
- Area: 91 Square Feet
- Dimensions: 7 x 13
Bedroom
- Description: Carpeted
- Level: Second
- Area: 99 Square Feet
- Dimensions: 11 x 9
Bathroom
- Description: Good size and clean
- Level: Main
- Area: 32 Square Feet
- Dimensions: 4 x 8
Dining room
- Description: Window to the porch
- Level: Main
- Area: 110 Square Feet
- Dimensions: 10 x 11
Kitchen
- Description: Eat-in-kitchen with pantries, access to basement, backyard & main level bedroom.
- Level: Main
- Area: 132 Square Feet
- Dimensions: 11 x 12
Laundry
- Description: Lots of shelves, washer and dryer, windows, nice sized for folding and storage.
- Level: Basement
- Area: 220 Square Feet
- Dimensions: 20 x 11
Living room
- Description: Open to Dining Rm.
- Level: Main
- Area: 198 Square Feet
- Dimensions: 18 x 11
Rec room
- Description: Basement rec room is a great space for entertaining
- Level: Basement
- Area: 247 Square Feet
- Dimensions: 19 x 13
Sun room
- Description: Great little sitting room, south facing windows, access from bedroom.
- Level: Second
- Area: 45 Square Feet
- Dimensions: 9 x 5
Other
- Description: Spacious, south facing, bright, with indoor/outdoor carpet.
- Level: Main
- Area: 138 Square Feet
- Dimensions: 23 x 6
Heating
- Forced Air, Natural Gas
Appliances
- Laundry: Washer Hookup
Features
- Eat In Kitchen, Natural Woodwork, Walk-In Closet(s)
- Flooring: Hardwood Floors
- Basement: Full,Unfinished
- Has fireplace: No
Interior area
- Total interior livable area: 1,434 sqft
- Finished area above ground: 1,434
- Finished area below ground: 0
Property
Parking
- Total spaces: 2
- Parking features: Detached
- Garage spaces: 2
Features
- Patio & porch: Patio
- Fencing: Partial
Lot
- Size: 6,969 Square Feet
- Dimensions: 50 x 140
Details
- Parcel number: 010303000660
Construction
Type & style
- Home type: SingleFamily
- Architectural style: Traditional
- Property subtype: Single Family Residence
Materials
- Metal, Vinyl, Wood, Frame/Wood
- Foundation: Concrete Perimeter
Condition
- Previously Owned
- Year built: 1912
Utilities & green energy
- Electric: Minnesota Power
- Sewer: Public Sewer
- Water: Public
Community & HOA
HOA
- Has HOA: No
Location
- Region: Duluth
Financial & listing details
- Price per square foot: $209/sqft
- Tax assessed value: $234,700
- Annual tax amount: $3,008
- Date on market: 7/30/2026
- Cumulative days on market: 69 days
- Road surface type: Paved
Estimated market value
$294,400
$280,000 - $309,000
$2,811/mo
Price history
| Date | Event | Price |
|---|---|---|
| 9/8/2026 | Contingent | $299,000$209/sqft |
Source:  Lake Superior Area Realtors as distributed by MLS GRID #6127072 Report a problem Lake Superior Area Realtors as distributed by MLS GRID #6127072 Report a problem | ||
| 9/8/2026 | Pending sale | $299,000$209/sqft |
Source: Lake Superior Area Realtors as distributed by MLS GRID #6127072 Report a problem | ||
| 8/30/2026 | Price change | $299,000-3.5%$209/sqft |
Source: Lake Superior Area Realtors as distributed by MLS GRID #6127072 Report a problem | ||
| 8/12/2026 | Price change | $310,000-4.6%$216/sqft |
Source: Lake Superior Area Realtors as distributed by MLS GRID #6127072 Report a problem | ||
| 8/3/2026 | Listed for sale | $325,000+134.7%$227/sqft |
Source: Lake Superior Area Realtors as distributed by MLS GRID #6127072 Report a problem | ||
| 7/16/2015 | Sold | $138,500-7%$97/sqft |
Source: Lake Superior Area Realtors as distributed by MLS GRID #6016084 Report a problem | ||
| 6/10/2015 | Pending sale | $148,900$104/sqft |
Source: Edmunds Co. LLP #6016084 Report a problem | ||
| 5/20/2015 | Listed for sale | $148,900$104/sqft |
Source: Edmunds Co. LLP #6016084 Report a problem | ||
Public tax history
| Year | Property taxes | Tax assessment |
|---|---|---|
| 2025 | $2,804 +3.2% | $234,700 +3.5% |
| 2024 | $2,718 +4.2% | $226,800 +9.1% |
| 2023 | $2,608 +14.5% | $207,800 +8.9% |
| 2022 | $2,278 +4.9% | $190,900 +21% |
| 2021 | $2,172 | $157,800 +4.7% |
| 2020 | $2,172 | $150,700 |
| 2019 | $2,172 +17.8% | $150,700 +7% |
| 2018 | $1,844 -13.3% | $140,900 |
| 2017 | $2,126 +15.3% | $140,900 -93.7% |
| 2016 | $1,844 +11% | $2,233,200 +2043.2% |
| 2015 | $1,662 +2.2% | $104,200 +4.3% |
| 2014 | $1,626 +5% | $99,900 |
| 2013 | $1,549 +0.4% | $99,900 -5.5% |
| 2012 | $1,543 +12.4% | $105,700 -19.4% |
| 2011 | $1,372 -1.6% | $131,100 -5% |
| 2010 | $1,394 | $138,000 |
| 2009 | $1,394 -5.2% | $138,000 -3% |
| 2008 | $1,471 +11.3% | $142,300 +3% |
| 2007 | $1,321 +0.7% | $138,100 |
| 2006 | $1,312 +13.1% | $138,100 +26.8% |
| 2004 | $1,159 +14.4% | $108,900 +12% |
| 2003 | $1,014 +6.6% | $97,200 +10% |
| 2002 | $951 -6.1% | $88,400 +8.5% |
| 2001 | $1,014 +12.8% | $81,500 +8.5% |
| 2000 | $898 | $75,100 |
Find assessor info on the county website
Monthly payment
Est. payment
Payment breakdown
Explore the cost of this home by adjusting the details. Changes won't be saved.Climate risks
Neighborhood: Lakeside/Lester Park
Similar homes
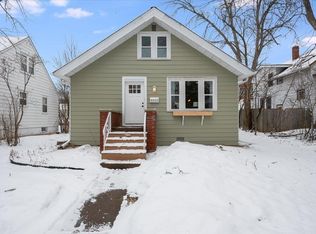
- $269,9005 bd3 ba1.6k sqft4401 Gilliat St, Duluth, MN 55804For Sale
 MLS ID #6127670, Jamie Sathers-Day, JS Realty. Lake Superior Area Realtors as distributed by MLS GRID
 - $399,9003 bd2 ba2k sqft4314 Cooke St, Duluth, MN 55804For Sale
 MLS ID #6128325, Julia Russom, RE/MAX Results. Lake Superior Area Realtors as distributed by MLS GRID
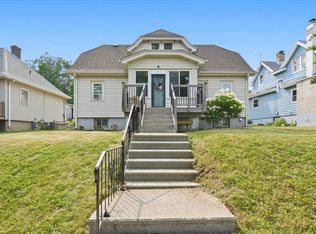
 - $289,9004 bd2 ba1.5k sqft629 Spear Ave, Duluth, MN 55803For Sale
 MLS ID #6127090, Gary Kalligher, RE/MAX Results. Lake Superior Area Realtors as distributed by MLS GRID
 - $269,9003 bd2 ba1.1k sqft57 W Chisholm St, Duluth, MN 55803For Sale
 MLS ID #6127342, Casey Scrignoli, Messina & Associates Real Estate. Lake Superior Area Realtors as distributed by MLS GRID
