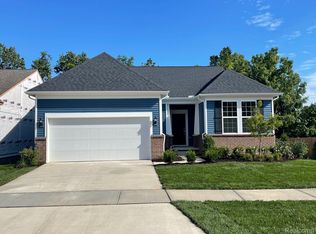
October 2023 Move In! This Bedrock home design is the largest and most spacious ranch at 1,877 sq. ft. with two bedrooms, a flex room, and two full baths. The open concept is perfect for everyday living with the kitchen as the heart of your home open to the gathering room and dining area that will fit a formal or casual dining table. The kitchen is the focal point for aspiring chef's everywhere with a large center island and walk-in pantry. The luxurious owner's suite is ther perfect retreat at the end of your day. The owner's bath features a double sink vanity with quartz countertops. The enormous basement includes a deeper dig for taller ceilings when finished and large windows providing tons of natural light. Enjoy the added bonus of owning a NEW home with 30% higher energy efficiency and a 10-year Limited Structural Warranty. The Bluffs at Spring Hill community is located minutes away from downtown Brighton. Enjoy a low-maintenance lifestyle that will free up your time to do the things you love to do!
Sold for $462,750
$462,750
4615 Crestway Dr, Brighton, MI 48116
2beds
1,877sqft
Single Family Residence
Built in 2023
-- sqft lot
$480,800 Zestimate®
$247/sqft
$3,214 Estimated rent
Home value
$480,800
$457,000 - $510,000
$3,214/mo
Zestimate® history
Owner options
List your home for rent
$3,214/mo
Rent Zestimate®
Find your next renter with Zillow Rental Manager. Plus, with online applications, you can quickly screen prospective tenants – for free.
$3,214/mo
Rent Zestimate®
Refinance and save
$3,186/mo
Est. payment
Refinancing to a lower rate could help reduce your monthly payments and save thousands over the life of the loan.
$3,186/mo
Est. payment
Explore your selling options
Work with a Zillow partner agent
Leverage their expertise and Zillow's premium Showcase listings to get your home seen by more buyers.
Get startedList with your own agent
Get your home in front of millions of buyers by listing it on Zillow.
Learn how to do itSell it yourself
Take full control of how buyers see your home on Zillow by listing For Sale by Owner (FSBO).
List your homeWhat's special
Low-maintenance ranch homeOversized islandFlex roomGreat roomHuge walk-in closet
Zillow last checked:
Listing updated:
Listed by:
Heather S Shaffer 248-254-7900,
PH Relocation Services LLC
Bought with:
Sonia Smyk, 6501281415
Coldwell Banker Realty-Plymouth
Source: Realcomp II,MLS#: 20221059539
Facts & features
Interior
Bedrooms & bathrooms
- Bedrooms: 2
- Bathrooms: 2
- Full bathrooms: 2
Primary bedroom
- Level: Entry
- Area: 182
- Dimensions: 14 x 13
Bedroom
- Level: Entry
- Area: 110
- Dimensions: 10 x 11
Primary bathroom
- Level: Entry
Other
- Level: Entry
Family room
- Level: Entry
- Area: 238
- Dimensions: 14 x 17
Kitchen
- Level: Entry
- Area: 144
- Dimensions: 12 x 12
Heating
- Forced Air, Natural Gas
Cooling
- Central Air
Features
- Basement: Daylight,Unfinished
- Has fireplace: Yes
- Fireplace features: Family Room, Gas
Interior area
- Total interior livable area: 1,877 sqft
- Finished area above ground: 1,877
Property
Parking
- Total spaces: 2
- Parking features: Two Car Garage, Attached
- Attached garage spaces: 2
Features
- Levels: One
- Stories: 1
- Entry location: GroundLevel
- Patio & porch: Covered, Porch
- Pool features: None
Lot
- Dimensions: 54 x 121 x 52 x 128
Details
- Parcel number: 0
- Special conditions: Short Sale No,Standard
Construction
Type & style
- Home type: SingleFamily
- Architectural style: Ranch
- Property subtype: Single Family Residence
Materials
- Brick, Vinyl Siding
- Foundation: Basement, Poured
Condition
- New Construction
- New construction: Yes
- Year built: 2023
Details
- Warranty included: Yes
Utilities & green energy
- Sewer: Sewer At Street
- Water: Public
Community & HOA
HOA
- Has HOA: Yes
- HOA fee: $275 monthly
- HOA phone: 248-254-7900
Location
- Region: Brighton
Financial & listing details
- Price per square foot: $247/sqft
- Tax assessed value: $481,200
- Date on market: 11/8/2022
- Cumulative days on market: 253 days
- Listing agreement: Exclusive Right To Sell
- Listing terms: Cash,Conventional,FHA
Price history
| Date | Event | Price |
|---|---|---|
| 10/16/2023 | Sold | $462,750+4.4%$247/sqft |
Source:  Realcomp II #20221059539 Report a problem Realcomp II #20221059539 Report a problem | ||
| 5/11/2023 | Pending sale | $443,040+9.9%$236/sqft |
Source: Realcomp II #20221059539 Report a problem | ||
| 11/30/2022 | Price change | $402,990-9%$215/sqft |
Source:  Pulte Report a problem Pulte Report a problem | ||
| 11/8/2022 | Listed for sale | $443,040-15.8%$236/sqft |
Source: Realcomp II #20221059539 Report a problem | ||
| 11/30/2021 | Listing removed | -- |
Source: Realcomp II #2210085633 Report a problem | ||
| 10/11/2021 | Listed for sale | $526,420$280/sqft |
Source: Realcomp II #2210085633 Report a problem | ||
Public tax history
| Year | Property taxes | Tax assessment |
|---|---|---|
| 2025 | -- | $240,600 -0.3% |
| 2024 | -- | $241,400 +342.9% |
| 2023 | -- | $54,500 +4.8% |
| 2022 | -- | $52,000 +19.3% |
| 2021 | -- | $43,600 |
Find assessor info on the county website
Neighborhood: 48116
Nearby homes
- $548,0602 bd2 ba1.8k sqft4625 Crestway Dr, Brighton, MI 48116Sold
- $530,3002 bd2 ba1.8k sqft4617 Crestway Dr, Brighton, MI 48116Off Market
- $506,200-- bd-- ba-- sqft4609 Crestway Dr, Brighton, MI 48116Off Market
- $508,4842 bd2 ba1.9k sqft4606 Reserve Way, Brighton, MI 48116Sold

- $499,7002 bd2 ba1.8k sqft4607 Crestway Dr, Brighton, MI 48116Off Market
- $505,9003 bd2 ba1.6k sqft4611 Crestway Dr, Brighton, MI 48116Off Market
- $806,000-- bd1 ba-- sqftFlint Rd, Brighton, MI 48116Off Market
- $518,500-- sqft4604 Reserve Way, Brighton, MI 48116Off Market
Nearby schools
GreatSchools rating
- 10/10Hilton Road Elementary SchoolGrades: K-4Distance: 1.2 mi
- 7/10Scranton Middle SchoolGrades: 7-8Distance: 2.2 mi
- 7/10Brighton High SchoolGrades: 9-12Distance: 1.3 mi
Get a cash offer in 3 minutes
Find out how much your home could sell for in as little as 3 minutes with a no-obligation cash offer.
Estimated market value
$480,800
Get a cash offer in 3 minutes
Find out how much your home could sell for in as little as 3 minutes with a no-obligation cash offer.
Estimated market value
$480,800
- Michigan
- Livingston County
- Brighton
- 48116
- 4615 Crestway Dr
Nearby cities
Nearby zip codes
Other Brighton Topics
