Like New & One Owner! Meticulously renovated in 2023-2024, 3 Bed/2.5 Bath w/newer LVT floors, fixtures, & fresh neutral paint. Step inside to newer Andersen windows, open floor plan, newer LVT flooring in the entry, family room, dining room, kitchen, & all bathrooms, while newer plush carpeting graces all bedrooms and stairs. The main level features a bright and updated kitchen, with Quartz Countertops, white cabinets for ample storage, Subway Tile Backsplash, space for a coffee bar, & Stainless appliances, including fridge, range, DW & microwave. Right off the kitchen is a Family Room with stone fireplace, wood beamed coffered ceiling & French door leading to the brick paver patio. Completing the 1st floor is a formal Dining Room & a powder room w/newer vanity, toilet, and fixtures. The 2nd floor boasts 3 bedrooms, including a spacious Master Suite complete w/Fireplace, huge Walk-In Closet, & en-suite bath featuring a dual sink vanity & soaking tub/shower combo. Additionally, a full bathroom with a separate sink area serves the remaining two spacious bedrooms that have double closets for tons of storage space. The full unfinished freshly painted basement includes a W/D and a newly installed H2O tank. Additional highlights include newer shake siding and entry door with sidelight, 2-car attached garage with man door, fully-fenced backyard, and a brick walkway with a special 1976 Bicentennial brick to mark the year this beautiful home was built. Conveniently located nearby are CVCA & Walsh Jesuit, Cleveland Clinic, Hike & Bike Trail, as well as cultural attractions like Blossom & the Cuyahoga Valley National Park. RT 8 is also easily accessible. An optional membership to the Wyoga Lake Estates Homeowners Assoc grants access to a private lake for swimming, kayaking, & fishing, playground, volleyball/basketball courts, outdoor pavilion, & social events. Move Right In! Don't miss this opportunity to make this updated beauty your new Home Sweet Home!
Closed
$360,500
4615 Diplomat Dr, Stow, OH 44224
3beds
1,938sqft
Single Family Residence
Built in 1976
0.28 Acres Lot
$383,000 Zestimate®
$186/sqft
$2,574 Estimated rent
Home value
$383,000
$364,000 - $402,000
$2,574/mo
Zestimate® history
Owner options
List your home for rent
$2,574/mo
Rent Zestimate®
Find your next renter with Zillow Rental Manager. Plus, with online applications, you can quickly screen prospective tenants – for free.
$2,574/mo
Rent Zestimate®
Refinance and save
$2,428/mo
Est. payment
Refinancing to a lower rate could help reduce your monthly payments and save thousands over the life of the loan.
$2,428/mo
Est. payment
Explore your selling options
Work with a Zillow partner agent
Leverage their expertise and Zillow's premium Showcase listings to get your home seen by more buyers.
Get startedList with your own agent
Get your home in front of millions of buyers by listing it on Zillow.
Learn how to do itSell it yourself
Take full control of how buyers see your home on Zillow by listing For Sale by Owner (FSBO).
List your homeWhat's special
Fully-fenced backyardNewer andersen windowsNewer lvt flooringLvt floorsOutdoor pavilionBrick walkwayEn-suite bath
Zillow last checked:
Listing updated:
Listed by:
Janet Dauber 330-686-1644stowoffice@chervenicrealty.com,
Keller Williams Chervenic Rlty
Bought with:
Taylor Piatt, 2018005661
Keller Williams Chervenic Rlty
Kristin Berthiaume, 2014004138
Keller Williams Chervenic Rlty
Source: MLS Now,MLS#: 5015806 Originating MLS: Akron Cleveland Association of REALTORS
Originating MLS: Akron Cleveland Association of REALTORSFacts & features
Interior
Bedrooms & bathrooms
- Bedrooms: 3
- Bathrooms: 3
- Full bathrooms: 2
- 1/2 bathrooms: 1
- Main level bathrooms: 1
Primary bedroom
- Description: Flooring: Carpet
- Features: Fireplace, Walk-In Closet(s)
- Level: Second
- Dimensions: 18 x 12
Bedroom
- Description: Flooring: Carpet
- Level: Second
- Dimensions: 15 x 12
Bedroom
- Description: Flooring: Carpet
- Level: Second
- Dimensions: 12 x 12
Dining room
- Description: Flooring: Luxury Vinyl Tile
- Level: First
- Dimensions: 12 x 11
Entry foyer
- Description: Flooring: Luxury Vinyl Tile
- Level: First
- Dimensions: 12 x 9
Family room
- Description: Flooring: Luxury Vinyl Tile
- Features: Fireplace
- Level: First
- Dimensions: 17 x 12
Kitchen
- Description: Flooring: Luxury Vinyl Tile
- Level: First
- Dimensions: 12 x 10
Living room
- Description: Flooring: Luxury Vinyl Tile
- Level: First
- Dimensions: 17 x 14
Heating
- Forced Air, Gas
Cooling
- Central Air
Appliances
- Included: Dryer, Dishwasher, Disposal, Microwave, Range, Refrigerator, Washer
- Laundry: In Basement
Features
- Basement: Full,Unfinished,Sump Pump
- Number of fireplaces: 2
- Fireplace features: Gas Starter, Stone, Wood Burning
Interior area
- Total structure area: 1,938
- Total interior livable area: 1,938 sqft
- Finished area above ground: 1,938
Property
Parking
- Total spaces: 2
- Parking features: Attached, Garage
- Attached garage spaces: 2
Features
- Levels: Two
- Stories: 2
- Patio & porch: Patio
- Fencing: Full,Wood
Lot
- Size: 0.28 Acres
Details
- Parcel number: 5601368
Construction
Type & style
- Home type: SingleFamily
- Architectural style: Colonial
- Property subtype: Single Family Residence
Materials
- Shake Siding, Stucco, Wood Siding
- Roof: Asphalt,Fiberglass
Condition
- Year built: 1976
Utilities & green energy
- Sewer: Public Sewer
- Water: Public
Community & HOA
Community
- Subdivision: Wyoga Lake Park
HOA
- Has HOA: No
Location
- Region: Stow
Financial & listing details
- Price per square foot: $186/sqft
- Tax assessed value: $210,650
- Annual tax amount: $4,271
- Date on market: 2/9/2024
- Cumulative days on market: 18 days
- Listing terms: Cash,Conventional,FHA,VA Loan
Price history
| Date | Event | Price |
|---|---|---|
| 3/6/2024 | Sold | $360,500+10.9%$186/sqft |
Source:  MLS Now #5015806 Report a problem MLS Now #5015806 Report a problem | ||
| 2/28/2024 | Pending sale | $325,000$168/sqft |
Source: MLS Now #5015806 Report a problem | ||
| 2/12/2024 | Contingent | $325,000$168/sqft |
Source: MLS Now #5015806 Report a problem | ||
| 2/9/2024 | Listed for sale | $325,000$168/sqft |
Source: MLS Now #5015806 Report a problem | ||
Public tax history
| Year | Property taxes | Tax assessment |
|---|---|---|
| 2025 | $4,237 -3.7% | $73,730 |
| 2024 | $4,402 +3.1% | $73,730 |
| 2023 | $4,271 -7.9% | $73,730 +4% |
| 2022 | $4,639 +30.1% | $70,893 |
| 2021 | $3,566 | $70,893 |
| 2020 | -- | $70,893 +24.8% |
| 2019 | $2,912 +1.6% | $56,826 0% |
| 2018 | $2,865 +8.4% | $56,830 |
| 2017 | $2,642 | $56,830 +9.8% |
| 2016 | $2,642 | $51,770 |
| 2015 | $2,642 -0.1% | $51,770 |
| 2014 | $2,644 +0.9% | $51,770 +0.2% |
| 2013 | $2,620 -0.1% | $51,650 |
| 2012 | $2,623 +3.1% | $51,650 0% |
| 2011 | $2,544 +7.2% | $51,653 -6.6% |
| 2010 | $2,375 | $55,293 |
| 2009 | -- | $55,293 |
| 2008 | $2,838 +1.5% | $55,293 -0.6% |
| 2007 | $2,797 +1.1% | $55,629 |
| 2006 | $2,765 +3.4% | $55,629 |
| 2005 | $2,675 | $55,629 |
| 2004 | -- | $55,629 |
| 2003 | $2,745 -0.7% | $55,629 |
| 2002 | $2,763 +9.4% | $55,629 +6.4% |
| 2001 | $2,525 -1.3% | $52,301 |
| 2000 | $2,558 | $52,301 |
Find assessor info on the county website
Neighborhood: 44224
Nearby homes
- $408,6006 bd4 ba2.2k sqft4615 Diplomat Dr, Stow, OH 44224Off Market
- $308,6003 bd2 ba1.8k sqft4623 Diplomat Dr, Stow, OH 44224Off Market
- $324,9004 bd2 ba1.6k sqft4607 Diplomat Dr, Stow, OH 44224Off Market
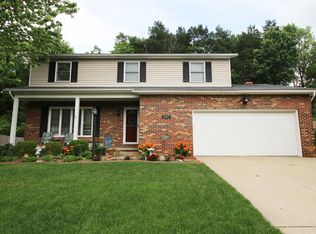
- $309,5003 bd2 ba1.7k sqft4610 Pine Ridge Dr, Stow, OH 44224Off Market
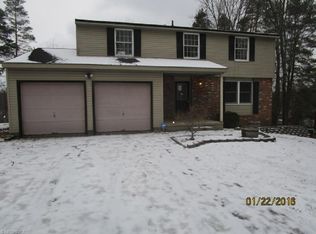
- $260,0004 bd1 ba1.9k sqft4631 Diplomat Dr, Stow, OH 44224Sold
- $353,8003 bd2 ba2k sqft4599 Diplomat Dr, Stow, OH 44224Off Market
- $387,3004 bd2 ba2.3k sqft4620 Pineridge Dr, Stow, OH 44224Off Market
- $300,0004 bd3 ba2.3k sqft4600 Pine Ridge Dr, Stow, OH 44224Sold
Nearby schools
GreatSchools rating
- 5/10Lakeview Elementary SchoolGrades: 5-6Distance: 2.4 mi
- 8/10Kimpton Middle SchoolGrades: 7-8Distance: 4.3 mi
- 6/10Stow-Munroe Falls High SchoolGrades: 7,9-12Distance: 4.6 mi
Schools provided by the listing agent
- District: Stow-Munroe Falls CS - 7714
Source: MLS Now. This data may not be complete. We recommend contacting the local school district to confirm school assignments for this home.
Get a cash offer in 3 minutes
Find out how much your home could sell for in as little as 3 minutes with a no-obligation cash offer.
Estimated market value
$383,000
Get a cash offer in 3 minutes
Find out how much your home could sell for in as little as 3 minutes with a no-obligation cash offer.
Estimated market value
$383,000
- Ohio
- Summit County
- Stow
- 44224
- 4615 Diplomat Dr
Nearby cities
Nearby zip codes
Other Stow Topics
