Skip main navigation
Pending
  • $469,900

    4615 E 2619th Rd, Sandwich, IL 60548

    4beds
    2,639sqft
    : 
    $3,351/mo
    Get pre-qualified
    Single Family Residence
    Built in 1988
    0.99 Acres Lot
    $470,500 Zestimate®
    $178/sqft
    $30/mo HOA

    What's special

    Soaring ceilingsCenter islandPrivate wooded lotRich hardwood flooringStunning floor-to-ceiling stone fireplaceOne-of-a-kind custom-built log cabinExposed wood beams
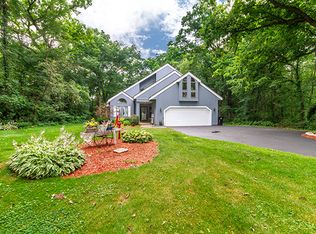
    Nestled on a private, wooded lot with peaceful creek access, this one-of-a-kind custom-built log cabin is the perfect blend of rustic character and modern comfort. A true "Lincoln Log" home, this storybook retreat offers privacy, warmth, and timeless charm. Step inside to a breathtaking two-story great room featuring soaring ceilings, exposed wood beams, rich hardwood flooring, skylights, a stunning floor-to-ceiling stone fireplace, and a large bay window that fills the space with natural light. The spacious kitchen is designed for both everyday living and entertaining, complete with a center island, bay window, and casual dining area that opens to a screened-in porch-an ideal spot to relax and take in the tranquil backyard views throughout the seasons. With 3 bedrooms, 2 versatile flex rooms, and 3.5 bathrooms, this home offers exceptional flexibility for growing families, guests, a home office, or hobby space. The loft-style primary suite overlooks the great room and features a beautiful arched ceiling, generous closet space, and a private en-suite bath, creating a peaceful retreat at the end of the day. Additional features include a heated 3-car garage, a large barn/outbuilding perfect for storage, a workshop, or creative space, and an unfinished walkout basement complete with a full third bathroom-ready for your personal finishing touches. Whether you're looking for a full-time residence or a private escape surrounded by nature, this rare property offers the tranquility of country living with the craftsmanship and character that only a true log home can provide. **Recent updates include a new furnace (2024) and new central air conditioning (2025).**
    14 days
    |
    623
    |
    33
    |

    Likely to sell faster than

    Zillow last checked:

    Listing updated:

    Listed by:

    Sarah Eenigenburg 815-549-7180,

    Better Homes & Gardens

    Source: MRED as distributed by MLS GRID,MLS#: 12706583MLS Logo

      Facts & features

      Interior

      Bedrooms & bathrooms
      • Bedrooms: 4
      • Bathrooms: 4
      • Full bathrooms: 3
      • 1/2 bathrooms: 1
      Rooms
      • Room types: Bonus Room
      Primary bedroom
      • Features: Bathroom (Full)
      • Level: Second
      • Area: 325 Square Feet
      • Dimensions: 25X13
      Bedroom 2
      • Level: Second
      • Area: 165 Square Feet
      • Dimensions: 15X11
      Bedroom 3
      • Level: Second
      • Area: 169 Square Feet
      • Dimensions: 13X13
      Bedroom 4
      • Level: Second
      • Area: 228 Square Feet
      • Dimensions: 19X12
      Bonus room
      • Level: Main
      • Area: 121 Square Feet
      • Dimensions: 11X11
      Heating
      • Natural Gas
      Cooling
      • Central Air
      Appliances
      • Laundry: Main Level, In Bathroom, Sink
      Features
      • Vaulted Ceiling(s), Open Floorplan
      • Flooring: Laminate
      • Windows: Skylight(s)
      • Basement: Unfinished,Exterior Entry,Bath/Stubbed,Egress Window,Roughed-In Fireplace,Full,Walk-Out Access
      • Number of fireplaces: 2
      • Fireplace features: Wood Burning, Basement, Great Room
      Interior area
      • Total structure area: 0
      • Total interior livable area: 2,639 sqft

      Property

      Parking
      • Total spaces: 3
      • Parking features: Garage Door Opener, Heated Garage, Yes, Garage Owned, Attached, Garage
      • Attached garage spaces: 3
      • Has uncovered spaces: Yes
      Accessibility
      • Accessibility features: No Disability Access
      Features
      • Stories: 2
      • Has view: Yes
      • View description: Back of Property
      • Has water view: Yes
      • Water view: Back of Property
      Lot
      • Size: 0.99 Acres
      Details
      • Parcel number: 0509305019
      • Special conditions: Standard

      Construction

      Type & style
      • Home type: SingleFamily
      • Property subtype: Single Family Residence
      Materials
      • Log
      Condition
      • New construction: No
      • Year built: 1988

      Utilities & green energy

      • Sewer: Septic Tank
      • Water: Private

      Community & HOA

      HOA
      • Has HOA: Yes
      • Services included: Other
      • HOA fee: $360 annually
      Location
      • Region: Sandwich

      Financial & listing details

      • Price per square foot: $178/sqft
      • Tax assessed value: $396,000
      • Annual tax amount: $9,203
      • Date on market: 7/15/2026
      • Ownership: Fee Simple

        Estimated market value

        $470,500

        $447,000 - $494,000

        $2,403/mo

        Price history

        DateEventPrice
        7/21/2026Pending sale$469,900$178/sqft
        Source: MRED as distributed by MLS GRID #12706583 Report a problem
        7/15/2026Listed for sale$469,900-2.1%$178/sqft
        Source: MRED as distributed by MLS GRID #12706583 Report a problem
        7/11/2026Listing removed$479,999$182/sqft
        Source: EXIT Realty broker feed #12686067 Report a problem
        6/23/2026Price change$479,999-2%$182/sqft
        Source: MRED as distributed by MLS GRID #12686067 Report a problem
        6/1/2026Price change$490,000-2%$186/sqft
        Source: MRED as distributed by MLS GRID #12664106 Report a problem
        5/10/2026Listed for sale$500,000$189/sqft
        Source: MRED as distributed by MLS GRID #12637438 Report a problem
        5/4/2026Listing removed$500,000$189/sqft
        Source: EXIT Realty broker feed #12612249 Report a problem
        5/2/2026Contingent$500,000$189/sqft
        Source: MRED as distributed by MLS GRID #12612249 Report a problem
        4/17/2026Listed for sale$500,000+38.9%$189/sqft
        Source: MRED as distributed by MLS GRID #12612249 Report a problem
        9/20/2023Sold$360,000$136/sqft
        Source: Public Record Report a problem
        6/30/2023Sold$360,000+2.9%$136/sqft
        Source: MRED as distributed by MLS GRID #11784512 Report a problem
        5/16/2023Contingent$349,900$133/sqft
        Source: MRED as distributed by MLS GRID #11784512 Report a problem
        5/16/2023Listed for sale$349,900$133/sqft
        Source: MRED as distributed by MLS GRID #11784512 Report a problem
        5/16/2023Listing removed--
        Source: MRED as distributed by MLS GRID #11765029 Report a problem
        4/26/2023Contingent$349,900$133/sqft
        Source: MRED as distributed by MLS GRID #11765029 Report a problem
        4/21/2023Listed for sale$349,900-12.5%$133/sqft
        Source: MRED as distributed by MLS GRID #11765029 Report a problem
        3/30/2023Listing removed--
        Source: MRED as distributed by MLS GRID #11697981 Report a problem
        1/13/2023Listed for sale$399,900$152/sqft
        Source: MRED as distributed by MLS GRID #11697981 Report a problem

        Public tax history

        YearProperty taxesTax assessment
        2024$9,203 +1.6%$132,000 +8.7%
        2023$9,055 +38.6%$121,428 +32.7%
        2022$6,534 +45.3%$91,476 +6.5%
        2021$4,498 $85,877 +2.3%
        2020-- $83,947 +6.1%
        2019$4,542 $79,136 +6%
        2018$4,542 +90.7%$74,649 +3.4%
        2017$2,382 -53.7%$72,187 +2.5%
        2016$5,145 $70,454 +5.2%
        2015$5,145 +6.5%$66,953 -7.7%
        2012$4,830 $72,564 -8.2%
        2011-- $79,028 -6%
        2010-- $84,055
        Find assessor info on the county website

        Monthly payment

        Est. payment

        Payment breakdown

        Explore the cost of this home by adjusting the details. Changes won't be saved.
        All calculations are estimates and provided by Zillow, Inc. for informational purposes only. Actual amounts may vary.
        HOA fees may include property taxes on listings classified as Co-Ops. Contact the listing agent and/or owner for fee details.
        Mortgage interest rates are dependent on a number of factors, including credit score, down payment, and repayment length. Interest rate data provided by Zillow Group Marketplace, Inc. as of 1/1/1970 from various mortgage lenders with which we have lead or other similar arrangements; the Estimated Payment is an average of those rates.
        See how much you could borrow to make a competitive offer.

        Climate risks

        Neighborhood: 60548

        Getting around

        0 / 100
        Car-Dependent
        19 / 100
        Somewhat Bikeable

        Nearby schools

        GreatSchools rating
        Schools provided by the listing agent
        • Elementary: James R. Wood Elementary School
        • Middle: Somonauk Middle School
        • High: Somonauk High School
        • District: 432

        Source: MRED as distributed by MLS GRID. This data may not be complete. We recommend contacting the local school district to confirm school assignments for this home.

        A local agent can set up tours, give advice and negotiate with sellers.

        Browse local experts

        Similar homes