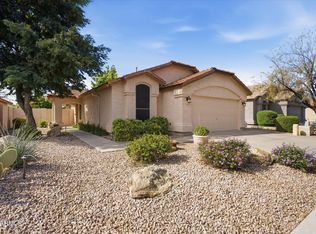
Remodeled 3-Bedroom Single-Story Home in Desert Ridge $2,595/Month Beautifully remodeled 3-bedroom, 2-bathroom single-story home in the highly desirable Desert Ridge area of North Phoenix. Approximately 1,394 sq. ft. with a functional split-bedroom floor plan, vaulted ceilings and a 2-car garage. The home has been extensively updated and features newer cabinetry, granite countertops and tile flooring throughout no carpet. The open living and dining areas provide plenty of natural light and an easy layout for everyday living and entertaining. The primary bedroom offers privacy from the secondary bedrooms, while the two additional bedrooms are ideal for family, guests or a home office. Outside, enjoy a private landscaped backyard with covered patio and built-in stainless-steel BBQ, providing a great space for outdoor dining and entertaining. Located in the heart of Desert Ridge, with convenient access to Desert Ridge Marketplace, High Street, shopping, restaurants, entertainment and Loop 101. Property Highlights 3 bedrooms 2 bathrooms Approximately 1,394 sq. ft. Single-story home Remodeled kitchen Updated cabinetry Granite countertops Tile flooring throughout no carpet Vaulted ceilings Split-bedroom floor plan 2-car garage Private landscaped backyard Covered patio Built-in stainless-steel BBQ Excellent Desert Ridge/North Phoenix location Convenient access to Loop 101 Rent: $2,595/month Long-term lease preferred. Tenant screening, income verification and background/credit screening required. No realtors please. Rent includes monthly yard maintnenace. Rent does not include utilities and pest control
This property is not currently displayed as for sale or rent on Zillow. This may be different from what's on other websites or public sources.