You're next home awaits in this updated & well maintained 3 bedroom ranch with 3 fireplaces and a basement in Perry Township! Explore this home via interactive 3D home tour, complete with floor plans, video & more. Huge primary bedroom features patio access, an updated bathroom, & a cozy, wood-burning fireplace. Entertain guests in the great room with brick fireplace & large windows with abundant natural light. Spacious kitchen with center island, breakfast bar, & adjacent dining room. Huge basement with a 3rd fireplace, built-in cabinetry, laundry, & tons of storage space. 2 finished garages with total storage for 3 vehicles. Relax on the covered porch & patio overlooking the gorgeous 0.46 acre lot with beautifully manicured landscaping.
Sold
$300,000
4615 Earlham Dr, Indianapolis, IN 46227
3beds
3,688sqft
Residential, Single Family Residence
Built in 1956
0.46 Acres Lot
$329,100 Zestimate®
$81/sqft
$1,945 Estimated rent
Home value
$329,100
$313,000 - $346,000
$1,945/mo
Zestimate® history
Owner options
List your home for rent
$1,945/mo
Rent Zestimate®
Find your next renter with Zillow Rental Manager. Plus, with online applications, you can quickly screen prospective tenants – for free.
$1,945/mo
Rent Zestimate®
Refinance and save
$1,855/mo
Est. payment
Refinancing to a lower rate could help reduce your monthly payments and save thousands over the life of the loan.
$1,855/mo
Est. payment
Explore your selling options
Work with a Zillow partner agent
Leverage their expertise and Zillow's premium Showcase listings to get your home seen by more buyers.
Get startedList with your own agent
Get your home in front of millions of buyers by listing it on Zillow.
Learn how to do itSell it yourself
Take full control of how buyers see your home on Zillow by listing For Sale by Owner (FSBO).
List your homeWhat's special
Spacious kitchenUpdated bathroomCenter islandPatio accessLarge windowsCovered porchBuilt-in cabinetry
Zillow last checked:
Listing updated:
Listed by:
David C Brenton 317-213-1200,
DAVID BRENTON'S TEAM
Bought with:
Michelle Nichols
CENTURY 21 Scheetz
Source: MIBOR as distributed by MLS GRID,MLS#: 21929206
Facts & features
Interior
Bedrooms & bathrooms
- Bedrooms: 3
- Bathrooms: 2
- Full bathrooms: 2
- Main level bathrooms: 2
- Main level bedrooms: 3
Primary bedroom
- Level: Main
- Area: 297 Square Feet
- Dimensions: 27x11
Bedroom 2
- Level: Main
- Area: 120 Square Feet
- Dimensions: 12x10
Bedroom 3
- Level: Main
- Area: 144 Square Feet
- Dimensions: 12x12
Dining room
- Features: Laminate Hardwood
- Level: Main
- Area: 130 Square Feet
- Dimensions: 13x10
Great room
- Level: Main
- Area: 300 Square Feet
- Dimensions: 20x15
Kitchen
- Features: Laminate Hardwood
- Level: Main
- Area: 195 Square Feet
- Dimensions: 15x13
Heating
- Forced Air, High Efficiency (90%+ AFUE )
Cooling
- Has cooling: Yes
Appliances
- Included: Dishwasher, Dryer, Gas Water Heater, Electric Oven, Range Hood, Refrigerator, Free-Standing Freezer, Washer
- Laundry: In Basement
Features
- Attic Pull Down Stairs, Breakfast Bar, Kitchen Island
- Windows: Window Bay Bow, Windows Vinyl, Wood Work Stained
- Basement: Daylight,Finished Walls
- Attic: Pull Down Stairs
- Number of fireplaces: 3
- Fireplace features: Basement, Gas Starter, Great Room, Primary Bedroom, Wood Burning
Interior area
- Total structure area: 3,688
- Total interior livable area: 3,688 sqft
- Finished area below ground: 0
Property
Parking
- Total spaces: 3
- Parking features: Attached, Detached, Concrete, Garage Door Opener
- Attached garage spaces: 3
- Details: Garage Parking Other(Finished Garage, Garage Door Opener, Service Door)
Features
- Levels: One
- Stories: 1
- Patio & porch: Covered
Lot
- Size: 0.46 Acres
- Features: Mature Trees
Details
- Additional structures: Barn Mini
- Parcel number: 491032104027000500
- Special conditions: Sales Disclosure Supplements
Construction
Type & style
- Home type: SingleFamily
- Property subtype: Residential, Single Family Residence
Materials
- Brick, Stone
- Foundation: Block
Condition
- New construction: No
- Year built: 1956
Utilities & green energy
- Electric: 200+ Amp Service
- Water: Municipal/City
Community & HOA
Community
- Subdivision: Rosedale Hills
HOA
- Has HOA: No
Location
- Region: Indianapolis
Financial & listing details
- Price per square foot: $81/sqft
- Tax assessed value: $302,900
- Annual tax amount: $4,108
- Date on market: 6/30/2023
- Cumulative days on market: 4 days
Price history
| Date | Event | Price |
|---|---|---|
| 8/7/2023 | Sold | $300,000$81/sqft |
Source:  MIBOR as distributed by MLS GRID #21929206 Report a problem MIBOR as distributed by MLS GRID #21929206 Report a problem | ||
| 7/3/2023 | Pending sale | $300,000$81/sqft |
Source: MIBOR as distributed by MLS GRID #21929206 Report a problem | ||
| 6/30/2023 | Listed for sale | $300,000$81/sqft |
Source: MIBOR as distributed by MLS GRID #21929206 Report a problem | ||
Public tax history
| Year | Property taxes | Tax assessment |
|---|---|---|
| 2025 | $3,973 -6.9% | $302,900 -1.8% |
| 2024 | $4,265 +8% | $308,500 +0.4% |
| 2023 | $3,948 +20.9% | $307,300 +9.7% |
| 2022 | $3,265 +10.7% | $280,100 +22.3% |
| 2021 | $2,948 +8.7% | $229,000 +10.7% |
| 2020 | $2,712 +2.7% | $206,800 +8.8% |
| 2019 | $2,640 +5.2% | $190,000 +2% |
| 2018 | $2,508 +1.8% | $186,200 +6.5% |
| 2017 | $2,463 +14.1% | $174,900 +5.9% |
| 2016 | $2,159 +5.9% | $165,100 +5.8% |
| 2014 | $2,038 -2.4% | $156,000 -1.6% |
| 2013 | $2,089 | $158,600 +0.7% |
| 2012 | $2,089 | $157,500 -1.6% |
| 2011 | -- | $160,000 |
| 2010 | $1,762 +19.2% | $160,000 +1.5% |
| 2009 | $1,478 | $157,600 -7.1% |
| 2007 | -- | $169,700 +5.7% |
| 2006 | -- | $160,500 +20.8% |
| 2005 | -- | $132,900 |
| 2004 | -- | $132,900 |
| 2003 | -- | $132,900 +101.7% |
| 2002 | -- | $65,900 +200% |
| 2001 | -- | $21,970 |
| 2000 | -- | $21,970 |
Find assessor info on the county website
Neighborhood: Edgewood
Nearby homes
- $272,2003 bd0 ba1.7k sqft4601 Earlham Dr, Indianapolis, IN 46227Off Market
- $244,0003 bd0 ba1.7k sqft4625 Earlham Dr, Indianapolis, IN 46227Off Market
- $201,5002 bd-- ba1.1k sqft4770 Ingleside Ln, Indianapolis, IN 46227Off Market
- $232,8003 bd-- ba1.4k sqft4750 Ingleside Ln, Indianapolis, IN 46227Off Market
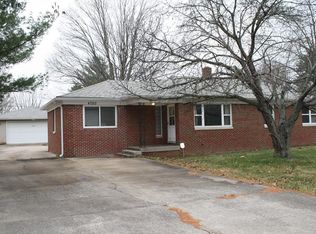
- $237,1002 bd2 ba953 sqft2530 Depauw Rd, Indianapolis, IN 46227Off Market
- $244,3003 bd2 ba1.7k sqft2530 De Pauw Rd, Indianapolis, IN 46227Off Market
- $225,2002 bd1 ba2k sqft4802 Ingleside Ln, Indianapolis, IN 46227Off Market
- $220,0003 bd2 ba1.6k sqft4711 Earlham Dr, Indianapolis, IN 46227Sold
Nearby schools
GreatSchools rating
- 6/10Southport 6th Grade AcademyGrades: 6Distance: 1 mi
- 4/10Southport High SchoolGrades: 9-12Distance: 2.3 mi
- 6/10Southport Middle SchoolGrades: 7-8Distance: 1 mi
Schools provided by the listing agent
- High: Southport High School
Source: MIBOR as distributed by MLS GRID. This data may not be complete. We recommend contacting the local school district to confirm school assignments for this home.
Get a cash offer in 3 minutes
Find out how much your home could sell for in as little as 3 minutes with a no-obligation cash offer.
Estimated market value
$329,100
Get a cash offer in 3 minutes
Find out how much your home could sell for in as little as 3 minutes with a no-obligation cash offer.
Estimated market value
$329,100
- Indiana
- Marion County
- Indianapolis
- 46227
- Edgewood
- 4615 Earlham Dr
Nearby cities
Nearby neighborhoods
Nearby zip codes
Other Indianapolis Topics
