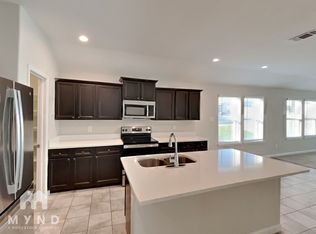
Enjoy single level living in this beautiful home, an all-around gem with curb appeal and style! Delightful rare find floor plan with open foyer, high ceilings, and defined spaces. This home lives like two primary suites, plus additional bedroom with adjacent full bath or use as guest quarters. Formal dining room, open light and bright. Spacious eat in kitchen with table space and breakfast bar, pantry, electric range, plenty of counter top food preparation space, and ability to extend your gatherings outdoors under your covered patio. An inviting comfortable living room complimented by high ceiling, gas fireplace, and windows allowing natural light to pour in. Primary retreat with coffered ceiling, en suite bathroom with dual sink vanity, private lavatory, two storage closets, and pass through spacious walk-in closet leading directly to laundry room. Second bedroom lives as its own suite with private full bath and walk in closet. Third bedroom with adjacent full bathroom or use as a guest quarter. White window blinds throughout. New roof in 2024. Fenced back yard with new plat fence line. Mature landscape with sprinkler system. Two car garage plus driveway and off-street parking. Neighborhood amenities for all to enjoy! Sidewalks and streets lined with quaint lamppost lighting. Windmill Farms is a neighborhood with parks, ponds, pools, and trails. Walking distance to schools. Convenient location in proximity to Hwy 80. Turn the key and live. This one is special...You've just found home!
Sold
Price Unknown
4615 Elderberry St, Forney, TX 75126
3beds
2,170sqft
Single Family Residence
Built in 2016
6,603 Square Feet Lot
$289,600 Zestimate®
$--/sqft
$2,317 Estimated rent
Home value
$289,600
$261,000 - $321,000
$2,317/mo
Zestimate® history
Owner options
List your home for rent
$2,317/mo
Rent Zestimate®
Find your next renter with Zillow Rental Manager. Plus, with online applications, you can quickly screen prospective tenants – for free.
$2,317/mo
Rent Zestimate®
Refinance and save
$550/mo
Est. payment
Refinancing to a lower rate could help reduce your monthly payments and save thousands over the life of the loan.
$550/mo
Est. payment
Explore your selling options
Work with a Zillow partner agent
Leverage their expertise and Zillow's premium Showcase listings to get your home seen by more buyers.
Get startedList with your own agent
Get your home in front of millions of buyers by listing it on Zillow.
Learn how to do itSell it yourself
Take full control of how buyers see your home on Zillow by listing For Sale by Owner (FSBO).
List your homeWhat's special
Zillow last checked:
Listing updated:
Listed by:
Mindy Hibbard 0813717 903-567-3100,
RE/MAX Landmark Rose 903-567-3100
Bought with:
Shaileshkumar Shah
GO REALTORS LLC
Source: NTREIS,MLS#: 20860839
Facts & features
Interior
Bedrooms & bathrooms
- Bedrooms: 3
- Bathrooms: 3
- Full bathrooms: 3
Primary bedroom
- Features: Ceiling Fan(s), En Suite Bathroom, Walk-In Closet(s)
- Level: First
- Dimensions: 16 x 13
Primary bedroom
- Features: Ceiling Fan(s), En Suite Bathroom, Walk-In Closet(s)
- Level: First
- Dimensions: 11 x 11
Bedroom
- Features: Ceiling Fan(s)
- Level: First
- Dimensions: 11 x 11
Primary bathroom
- Features: Built-in Features, Dual Sinks, En Suite Bathroom, Linen Closet, Walk-In Closet(s)
- Level: First
- Dimensions: 13 x 9
Dining room
- Level: First
- Dimensions: 11 x 13
Other
- Features: Built-in Features, Linen Closet, Solid Surface Counters
- Level: First
- Dimensions: 8 x 7
Other
- Features: Built-in Features, En Suite Bathroom
- Level: First
- Dimensions: 5 x 8
Kitchen
- Features: Breakfast Bar, Built-in Features, Eat-in Kitchen, Kitchen Island, Walk-In Pantry
- Level: First
- Dimensions: 23 x 11
Living room
- Features: Fireplace
- Level: First
- Dimensions: 19 x 14
Office
- Level: First
- Dimensions: 11 x 13
Utility room
- Level: First
- Dimensions: 7 x 6
Heating
- Central, Fireplace(s), Natural Gas
Cooling
- Central Air, Ceiling Fan(s)
Appliances
- Included: Dishwasher, Electric Range, Disposal, Gas Water Heater, Microwave
- Laundry: Washer Hookup, Electric Dryer Hookup, Laundry in Utility Room
Features
- Chandelier, Double Vanity, Eat-in Kitchen, High Speed Internet, Kitchen Island, Multiple Master Suites, Open Floorplan, Pantry, Cable TV, Walk-In Closet(s)
- Flooring: Carpet, Ceramic Tile
- Windows: Window Coverings
- Has basement: No
- Number of fireplaces: 1
- Fireplace features: Family Room, Gas
Interior area
- Total interior livable area: 2,170 sqft
Property
Parking
- Total spaces: 2
- Parking features: Door-Multi, Driveway, Garage Faces Front, Side By Side
- Attached garage spaces: 2
- Has uncovered spaces: Yes
Features
- Levels: One
- Stories: 1
- Patio & porch: Front Porch, Patio, Covered
- Pool features: None, Community
- Fencing: Back Yard,Wood
Lot
- Size: 6,603 Square Feet
- Features: Landscaped, Level, Subdivision, Sprinkler System
- Residential vegetation: Cleared
Details
- Parcel number: 192377
Construction
Type & style
- Home type: SingleFamily
- Architectural style: Ranch,Detached
- Property subtype: Single Family Residence
Materials
- Brick, Rock, Stone, Wood Siding
- Foundation: Slab
- Roof: Composition
Condition
- Year built: 2016
Utilities & green energy
- Sewer: Public Sewer
- Water: Public
- Utilities for property: Electricity Connected, Natural Gas Available, Sewer Available, Separate Meters, Underground Utilities, Water Available, Cable Available
Community & HOA
Community
- Features: Playground, Park, Pool, Trails/Paths, Curbs, Sidewalks
- Security: Security System Owned, Security System, Carbon Monoxide Detector(s), Smoke Detector(s)
- Subdivision: Windmill Farms Ph 5b
HOA
- Has HOA: Yes
- Services included: Association Management
- HOA fee: $550 annually
- HOA name: Essex HOA Management Company
- HOA phone: 972-428-2030
Location
- Region: Forney
Financial & listing details
- Tax assessed value: $318,523
- Annual tax amount: $8,497
- Date on market: 3/7/2025
- Cumulative days on market: 49 days
- Listing terms: Cash,Conventional,FHA,VA Loan
- Exclusions: Washer/Dryer/Refrigerator
- Electric utility on property: Yes
Price history
| Date | Event | Price |
|---|---|---|
| 7/31/2025 | Listing removed | $2,295$1/sqft |
Source: Zillow Rentals Report a problem | ||
| 7/17/2025 | Price change | $2,295-8.2%$1/sqft |
Source: Zillow Rentals Report a problem | ||
| 6/28/2025 | Listed for rent | $2,499$1/sqft |
Source: Zillow Rentals Report a problem | ||
| 5/28/2025 | Sold | -- |
Source: NTREIS #20860839 Report a problem | ||
| 5/1/2025 | Pending sale | $322,999$149/sqft |
Source: NTREIS #20860839 Report a problem | ||
| 4/25/2025 | Contingent | $322,999$149/sqft |
Source: NTREIS #20860839 Report a problem | ||
| 4/10/2025 | Price change | $322,999-5%$149/sqft |
Source: NTREIS #20860839 Report a problem | ||
| 3/7/2025 | Listed for sale | $339,999$157/sqft |
Source: NTREIS #20860839 Report a problem | ||
Public tax history
| Year | Property taxes | Tax assessment |
|---|---|---|
| 2025 | $6,385 -11.3% | $318,523 -5.6% |
| 2024 | $7,199 +6% | $337,365 +5.3% |
| 2023 | $6,789 -4.8% | $320,319 +10% |
| 2022 | $7,130 | $291,199 +10% |
| 2021 | -- | $264,726 +10% |
| 2020 | -- | $240,660 -0.9% |
| 2019 | -- | $242,790 +3.8% |
| 2018 | -- | $233,940 +6.7% |
| 2017 | $6,774 | $219,320 +777.3% |
| 2016 | -- | $25,000 |
Find assessor info on the county website
Neighborhood: Windmill Farms
Nearby homes
- $281,5004 bd2 ba2.1k sqft4625 Elderberry St, Forney, TX 75126Off Market

- $270,0003 bd2 ba2k sqft4605 Elderberry St, Forney, TX 75126Off Market
- $241,2003 bd2 ba1.5k sqft4635 Elderberry St, Forney, TX 75126Off Market

- $273,200-- bd-- ba2k sqft4645 Elderberry St, Forney, TX 75126Off Market

- $270,400-- bd-- ba2k sqft4610 Elderberry St, Forney, TX 75126Off Market
- $284,700-- bd-- ba2.1k sqft4600 Elderberry St, Forney, TX 75126Off Market
- $253,2003 bd2 ba1.8k sqft4620 Elderberry St, Forney, TX 75126Off Market
- $240,9003 bd2 ba1.5k sqft4630 Elderberry St, Forney, TX 75126Off Market
Nearby schools
GreatSchools rating
- 8/10Blackburn Elementary SchoolGrades: K-4Distance: 0.7 mi
- 4/10Brown Middle SchoolGrades: 7-8Distance: 0.2 mi
- 3/10North Forney High SchoolGrades: 9-12Distance: 0.9 mi
Schools provided by the listing agent
- Elementary: Blackburn
- Middle: Brown
- High: North Forney
- District: Forney ISD
Source: NTREIS. This data may not be complete. We recommend contacting the local school district to confirm school assignments for this home.
Get a cash offer in 3 minutes
Find out how much your home could sell for in as little as 3 minutes with a no-obligation cash offer.
Estimated market value
$289,600
Get a cash offer in 3 minutes
Find out how much your home could sell for in as little as 3 minutes with a no-obligation cash offer.
Estimated market value
$289,600
- Texas
- Kaufman County
- Forney
- 75126
- Windmill Farms
- 4615 Elderberry St
