Skip main navigation
Closed
  • Price Unknown

    4615 Eldon Run, San Antonio, TX 78247

    3beds
    2,806sqft
    Single Family Residence
    Built in 2005
    7,840.8 Square Feet Lot
    $386,000 Zestimate®
    $--/sqft
    $2,379 Estimated rent

    Home value

    $386,000

    $367,000 - $405,000

    $2,379/mo

    Zestimate® history
    Loading
    Loading...

    Owner options

    List your home for rent

    $2,379/mo

    Rent Zestimate®

    Find your next renter with Zillow Rental Manager. Plus, with online applications, you can quickly screen prospective tenants – for free.

    Learn more

    $2,379/mo

    Rent Zestimate®

    Refinance and save

    $90/mo

    Est. payment

    Refinancing to a lower rate could help reduce your monthly payments and save thousands over the life of the loan.

    See today's rates

    $90/mo

    Est. payment

    Explore your selling options

    Work with a Zillow partner agent

    Leverage their expertise and Zillow's premium Showcase listings to get your home seen by more buyers.

    Get started

    List with your own agent

    Get your home in front of millions of buyers by listing it on Zillow.

    Learn how to do it

    Sell it yourself

    Take full control of how buyers see your home on Zillow by listing For Sale by Owner (FSBO).

    List your home

    What's special

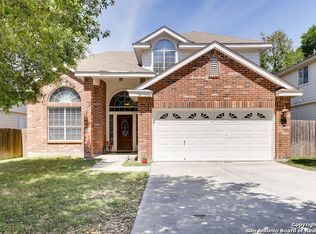
    Stone exteriorCovered patioNew roof
    Welcome to this beautiful home that boasts an open and bright floor plan, providing a welcoming and airy atmosphere. Very well maintained and upgraded, with a new roof and new a/c. With two living areas and two dining areas, there is ample space for relaxation and entertainment, allowing you to create wonderful memories. The home is filled with upgrades that enhance its appeal and functionality. This beautiful home offers a spacious and well-designed layout, allowing for comfortable living and entertaining. The covered patio provides a place to relax and enjoy the outdoors, while the stone exterior adds to the home's curb appeal. This home is sure to meet your needs and exceed your expectations. It is also a 2 min walk from the amazing community center and pool. Don't miss the opportunity to make this house your dream home.

    Zillow last checked:

    Listing updated:

    Listed by:

    Jolene Lane-Huereca (210)493-3030,

    Keller Williams Heritage

    Bought with:

    NON-MEMBER AGENT

    Non Member Office

    Source: Central Texas MLS,MLS#: 513096MLS LogoOriginating MLS: Four Rivers Association of REALTORS

    Facts & features

    Interior

    Bedrooms & bathrooms
    • Bedrooms: 3
    • Bathrooms: 3
    • Full bathrooms: 2
    • 1/2 bathrooms: 1
    Bedroom
    • Level: Upper
    • Dimensions: 22X14
    Bedroom
    • Level: Upper
    • Dimensions: 14X9
    Bedroom 2
    • Level: Upper
    • Dimensions: 15X14
    Bedroom 3
    • Level: Upper
    • Dimensions: 13X13
    Breakfast room nook
    • Level: Main
    • Dimensions: 11X8
    Dining room
    • Level: Main
    • Dimensions: 15X14
    Entry foyer
    • Level: Main
    • Dimensions: 10X10
    Family room
    • Level: Main
    • Dimensions: 18X14
    Kitchen
    • Level: Main
    • Dimensions: 13X11
    Office
    • Level: Main
    • Dimensions: 11X11
    Heating
    • Central
    Cooling
    • Central Air, 1 Unit
    Appliances
    • Included: Dryer, Dishwasher, Disposal, Ice Maker, Microwave, Washer
    • Laundry: Inside, Main Level
    Features
    • All Bedrooms Up, Ceiling Fan(s), High Ceilings, Home Office, Multiple Living Areas, Open Floorplan, Tub Shower, Upper Level Primary, Walk-In Closet(s), Eat-in Kitchen
    • Flooring: Carpet, Ceramic Tile, Laminate
    • Attic: None
    • Has fireplace: No
    • Fireplace features: None
    Interior area
    • Total interior livable area: 2,806 sqft

    Property

    Parking
    • Total spaces: 2
    • Parking features: Attached, Garage
    • Attached garage spaces: 2
    Features
    • Levels: Two
    • Stories: 2
    • Patio & porch: Covered, Patio
    • Exterior features: Covered Patio
    • Pool features: Community, None
    • Fencing: Privacy,Wood
    • Has view: Yes
    • View description: None
    • Body of water: None
    Lot
    • Size: 7,840 sqft
    Details
    • Parcel number: 1016647

    Construction

    Type & style
    • Home type: SingleFamily
    • Architectural style: Traditional
    • Property subtype: Single Family Residence
    Materials
    • Masonry, Stone Veneer
    • Foundation: Slab
    • Roof: Composition,Shingle
    Condition
    • Resale
    • Year built: 2005
    Details
    • Builder name: D.R. Horton

    Utilities & green energy

    • Sewer: Public Sewer
    • Water: Public
    • Utilities for property: Trash Collection Public

    Community & neighborhood

    Community
    • Community features: Clubhouse, Playground, Trails/Paths, Community Pool, Curbs, Street Lights, Sidewalks
    Location
    • Region: San Antonio
    • Subdivision: STEUBING RANCH

    HOA & financial

    HOA
    • Has HOA: Yes
    • HOA fee: $91 quarterly
    • Association name: CIRACONNECT

    Other

    Other facts
    • Listing agreement: Exclusive Right To Sell
    • Listing terms: Cash,Conventional,FHA,VA Loan
    • Road surface type: Paved

    Price history

    DateEventPrice
    8/14/2023Sold--
    Source: Central Texas MLS #513096 Report a problem
    7/12/2023Pending sale$399,999$143/sqft
    Source: Central Texas MLS #513096 Report a problem
    7/12/2023Contingent$399,999$143/sqft
    Source: LERA MLS #1699521 Report a problem
    6/29/2023Listed for sale$399,999+86%$143/sqft
    Source: LERA MLS #1699521 Report a problem
    11/17/2011Listing removed$215,000$77/sqft
    Source: iseemedia #880672 Report a problem
    6/11/2011Listed for sale$215,000+2.4%$77/sqft
    Source: iseemedia #880672 Report a problem
    6/3/2011Sold--
    Source: Agent Provided Report a problem
    4/23/2011Price change$209,900-2.4%$75/sqft
    Source: Keller Williams Heritage #880672 Report a problem
    3/5/2011Listed for sale$215,000$77/sqft
    Source: Keller Williams Rlty/Heritage #880672 Report a problem

    Public tax history

    YearProperty taxesTax assessment
    2025$8,473 -3.2%$373,660 -2.5%
    2024$8,756 +0.7%$383,100 +1.1%
    2023$8,696 +1.3%$378,810 +8.8%
    2022$8,588 +21.8%$348,020 +21.9%
    2021$7,048 $285,430 +4.1%
    2020$7,048 +6.4%$274,070 +7.3%
    2019$6,622 $255,330 +1.8%
    2018$6,622 +4.7%$250,780 +5.9%
    2017$6,326 +1.2%$236,910 +2.1%
    2016$6,252 +8.9%$232,000 +2.8%
    2015$5,742 $225,620 +8.6%
    2014$5,742 $207,780 +5.7%
    2013-- $196,610 +0.1%
    2012-- $196,320 +1.6%
    2011-- $193,230 -1.6%
    2010-- $196,440 -0.8%
    2009-- $198,060 -2.6%
    2008-- $203,380 +0.7%
    2007-- $202,020 +9.8%
    2006-- $183,930

    Find assessor info on the county website

    Neighborhood: Steubing Ranch

    Nearby schools

    GreatSchools rating
    Schools provided by the listing agent
    • District: North East ISD

    Source: Central Texas MLS. This data may not be complete. We recommend contacting the local school district to confirm school assignments for this home.

    Get a cash offer in 3 minutes
    Find out how much your home could sell for in as little as 3 minutes with a no-obligation cash offer.
    Estimated market value
    $386,000
    Get a cash offer in 3 minutes
    Find out how much your home could sell for in as little as 3 minutes with a no-obligation cash offer.
    Estimated market value
    $386,000