Nestled in the historic Marabanong neighborhood of Empire Point, this stunning home blends modern elegance with rich historical significance. Built in the 1990s, the property sits on the grounds that once housed the residence of Dr. Thomas Perley, Abraham Lincoln's Chief Medical Officer. As you step onto the charming brick patio, you are led to an original wine cellar dating back to 1850, a reminder of the estate's storied past.. Inside, the home is a designer's dream, with Australian pine floors flowing throughout the first and second levels. Floor-to-ceiling bookshelves grace the cozy library, while double doors along the front of the home evoke the charm of a New Orleans garden home. Perched high on a hill, the residence offers panoramic views of the St. Johns River from nearly every room, capturing breathtaking vistas the moment you step inside. The current owners, who purchased the home in 2021, have thoughtfully transformed it with modern updates, including new (SEE MORE) windows, doors, plumbing, and electrical systems. The walk-in pantry is a highlight, featuring floor-to-ceiling shelving, a sliding ladder, glass-front doors, and intricate tile flooring. A once-utilitarian laundry room has been reimagined as a stylish powder room with elegant wallpaper, unique towel holders, and a guest-friendly vanity and coat racks.
The open floor plan invites natural light to fill the home, accentuated by high ceilings and crisp white walls. The kitchen is an entertainer's delight, boasting a spacious island, breakfast counter, wall oven, deep well sink, and built-in refrigerator. Bring your pet as not to be left out, even a cozy, lit nook under the stairs for your furry companion. A new coffee and wine bar adds flair with decorative tile walls and glass display shelves.Upstairs, the primary ensuite welcomes you with a private foyer, leading into a luxurious bedroom, newly renovated bath, and custom walk-in closet. Step out onto the balcony to take in sweeping views of downtown and the St. Johns River. This prime location also offers front-row seats to fireworks from local sporting events and holiday celebrations.
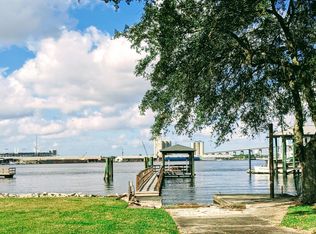
Offering both historic charm and modern convenience, this home is a rare find, blending timeless design with contemporary updates in one of the city's hidden treasured neighborhoods. A community dock allows you to cast a hook or get picked up by a friend by boat. This home's high elevation offers prime river views without being directly on the riverfront. This home will become a favorite of the most sophisticated of clients...
Closed
$1,400,000
4615 EMPIRE Avenue, Jacksonville, FL 32207
3beds
3,205sqft
Single Family Residence
Built in 1993
0.39 Acres Lot
$1,363,300 Zestimate®
$437/sqft
$5,439 Estimated rent
Home value
$1,363,300
$1.27M - $1.46M
$5,439/mo
Zestimate® history
Owner options
List your home for rent
$5,439/mo
Rent Zestimate®
Find your next renter with Zillow Rental Manager. Plus, with online applications, you can quickly screen prospective tenants – for free.
$5,439/mo
Rent Zestimate®
Refinance and save
$9,899/mo
Est. payment
Refinancing to a lower rate could help reduce your monthly payments and save thousands over the life of the loan.
$9,899/mo
Est. payment
Explore your selling options
Work with a Zillow partner agent
Leverage their expertise and Zillow's premium Showcase listings to get your home seen by more buyers.
Get startedList with your own agent
Get your home in front of millions of buyers by listing it on Zillow.
Learn how to do itSell it yourself
Take full control of how buyers see your home on Zillow by listing For Sale by Owner (FSBO).
List your homeWhat's special
High ceilingsDouble doorsFloor-to-ceiling bookshelvesOpen floor planCharming brick patioPrime river viewsPrimary ensuite
Zillow last checked:
Listing updated:
Listed by:
ANITA VINING 904-923-1511,
BERKSHIRE HATHAWAY HOMESERVICES FLORIDA NETWORK REALTY 904-739-0717
Bought with:
NON MLS (realMLS)
NON MLS (realMLS)
Source: realMLS,MLS#: 2051000
Facts & features
Interior
Bedrooms & bathrooms
- Bedrooms: 3
- Bathrooms: 3
- Full bathrooms: 2
- 1/2 bathrooms: 1
Primary bedroom
- Description: River views, fireplace
- Level: Second
- Area: 238 Square Feet
- Dimensions: 14.00 x 17.00
Bedroom 2
- Description: Berber carpet, walk-in closet
- Level: Second
- Area: 196 Square Feet
- Dimensions: 14.00 x 14.00
Bedroom 3
- Description: Berber carpet, recessed lighting
- Level: Second
- Area: 121 Square Feet
- Dimensions: 11.00 x 11.00
Primary bathroom
- Description: River views, walk-in closet
- Level: Second
- Area: 169 Square Feet
- Dimensions: 13.00 x 13.00
Bathroom
- Description: Tile flooring
- Level: First
- Area: 49 Square Feet
- Dimensions: 7.00 x 7.00
Bathroom
- Description: Hall bathroom, mosaic rock flooring
- Level: Second
- Area: 88 Square Feet
- Dimensions: 8.00 x 11.00
Den
- Description: Australian wood flooring
- Level: First
- Area: 323 Square Feet
- Dimensions: 17.00 x 19.00
Dining room
- Description: Australian wood flooring
- Level: First
- Area: 136 Square Feet
- Dimensions: 17.00 x 8.00
Family room
- Description: Berber carpet, recessed lighting
- Level: Second
- Area: 425 Square Feet
- Dimensions: 25.00 x 17.00
Kitchen
- Description: Australian wood flooring
- Level: First
- Area: 198 Square Feet
- Dimensions: 18.00 x 11.00
Laundry
- Description: Wood flooring, folding counter
- Level: Second
- Area: 112 Square Feet
- Dimensions: 16.00 x 7.00
Living room
- Description: Australian wood flooring
- Level: First
- Area: 374 Square Feet
- Dimensions: 17.00 x 22.00
Other
- Description: Foyer
- Level: First
- Area: 40 Square Feet
- Dimensions: 10.00 x 4.00
Heating
- Central, Electric, Zoned
Cooling
- Central Air, Electric
Appliances
- Included: Dishwasher, Disposal, Double Oven, Dryer, Electric Cooktop, Electric Oven, Refrigerator, Washer, Washer/Dryer Stacked
- Laundry: Electric Dryer Hookup, Upper Level, Washer Hookup
Features
- Breakfast Bar, Built-in Features, Ceiling Fan(s), Eat-in Kitchen, Entrance Foyer, Kitchen Island, Open Floorplan, Pantry, Primary Bathroom -Tub with Separate Shower, Walk-In Closet(s), Wine Cellar
- Flooring: Carpet, Stone, Tile, Wood
- Number of fireplaces: 2
- Fireplace features: Wood Burning
Interior area
- Total structure area: 4,137
- Total interior livable area: 3,205 sqft
Property
Parking
- Total spaces: 2
- Parking features: Additional Parking, Attached, Garage, Garage Door Opener, Other
- Attached garage spaces: 2
Features
- Levels: Two
- Stories: 2
- Patio & porch: Patio, Terrace
- Exterior features: Balcony, Courtyard, Dock
- Pool features: In Ground
- Fencing: Back Yard,Wrought Iron
- Has view: Yes
- View description: River
- Has water view: Yes
- Water view: River
Lot
- Size: 0.39 Acres
- Dimensions: 98' x 172'
- Features: Cul-De-Sac, Dead End Street, Easement Access, Wooded
Details
- Parcel number: 1296271016
- Zoning description: Residential
Construction
Type & style
- Home type: SingleFamily
- Architectural style: Traditional,Villa
- Property subtype: Single Family Residence
Materials
- Frame, Stucco
- Roof: Shingle
Condition
- Updated/Remodeled
- New construction: No
- Year built: 1993
Utilities & green energy
- Sewer: Septic Tank
- Water: Public
- Utilities for property: Electricity Connected, Sewer Connected, Water Connected, Propane
Community & HOA
Community
- Subdivision: Empire Point
HOA
- Has HOA: Yes
- Amenities included: Boat Dock
- HOA fee: $300 annually
- HOA name: Historic Marabanong Homeowners Association
Location
- Region: Jacksonville
Financial & listing details
- Price per square foot: $437/sqft
- Tax assessed value: $790,467
- Annual tax amount: $10,363
- Date on market: 10/7/2024
- Listing terms: Cash,Conventional
Price history
| Date | Event | Price |
|---|---|---|
| 11/18/2024 | Sold | $1,400,000$437/sqft |
Source:  realMLS #2051000 Report a problem realMLS #2051000 Report a problem | ||
| 10/7/2024 | Listed for sale | $1,400,000+84.2%$437/sqft |
Source: realMLS #2051000 Report a problem | ||
| 5/26/2020 | Sold | $760,000-5%$237/sqft |
Source: realMLS #1047702 Report a problem | ||
| 5/26/2020 | Listed for sale | $800,000$250/sqft |
Source: BERKSHIRE HATHAWAY HOMESERVICES FLORIDA NETWORK REALTY #1047702 Report a problem | ||
| 5/20/2020 | Pending sale | $800,000$250/sqft |
Source: Berkshire Hathaway HomeServices Florida Network Realty #1047702 Report a problem | ||
| 4/7/2020 | Listed for sale | $800,000+0%$250/sqft |
Source: Berkshire Hathaway HomeServices Florida Network Realty #1047702 Report a problem | ||
| 11/1/2019 | Listing removed | $799,700$250/sqft |
Source: MAGNOLIA PROPERTIES #986990 Report a problem | ||
| 4/18/2019 | Price change | $799,700-4.2%$250/sqft |
Source: MAGNOLIA PROPERTIES #986990 Report a problem | ||
| 3/29/2019 | Listed for sale | $835,000$261/sqft |
Source: MAGNOLIA PROPERTIES #986990 Report a problem | ||
| 12/1/2018 | Listing removed | $835,000$261/sqft |
Source: MAGNOLIA PROPERTIES #932604 Report a problem | ||
| 11/2/2018 | Price change | $835,000-1.6%$261/sqft |
Source: MAGNOLIA PROPERTIES #932604 Report a problem | ||
| 7/11/2018 | Price change | $849,000-1.8%$265/sqft |
Source: MAGNOLIA PROPERTIES #932604 Report a problem | ||
| 4/21/2018 | Listed for sale | $865,000+3.6%$270/sqft |
Source: MAGNOLIA PROPERTIES #932399 Report a problem | ||
| 4/17/2016 | Listing removed | $835,000$261/sqft |
Source: Atlantic Beach Office #768902 Report a problem | ||
| 12/22/2015 | Price change | $835,000+5.7%$261/sqft |
Source: Atlantic Beach Office #768902 Report a problem | ||
| 12/4/2015 | Price change | $790,000-12.1%$246/sqft |
Source: Atlantic Beach Office #768902 Report a problem | ||
| 8/25/2015 | Price change | $899,000-9.1%$280/sqft |
Source: Atlantic Beach Office #768902 Report a problem | ||
| 4/24/2015 | Listed for sale | $989,000$309/sqft |
Source: BERKSHIRE HATHAWAY HOMESERVICES FLORIDA NETWORK REALTY #768902 Report a problem | ||
Public tax history
| Year | Property taxes | Tax assessment |
|---|---|---|
| 2024 | $11,301 +9% | $661,854 +9.1% |
| 2023 | $10,364 +8.8% | $606,432 +3% |
| 2022 | $9,524 +1.4% | $588,769 +3.9% |
| 2021 | $9,395 +130.7% | $566,456 +117.1% |
| 2020 | $4,073 +1.1% | $260,914 +2.3% |
| 2019 | $4,029 +1.3% | $255,048 +1.9% |
| 2018 | $3,979 | $250,293 +2.1% |
| 2017 | $3,979 +1.2% | $245,145 +2.1% |
| 2016 | $3,932 +0.5% | $240,103 +0.7% |
| 2015 | $3,911 -1% | $238,434 +0.8% |
| 2014 | $3,950 | $236,542 +2.8% |
| 2013 | -- | $230,143 -16.4% |
| 2012 | -- | $275,160 +3% |
| 2011 | -- | $267,146 -0.3% |
| 2010 | -- | $267,860 +2.7% |
| 2009 | -- | $260,818 +5.7% |
| 2006 | -- | $246,799 +3% |
| 2005 | $3,987 | $239,611 +3% |
| 2004 | -- | $232,632 +1.9% |
| 2003 | $3,942 | $228,294 +2.4% |
| 2002 | -- | $222,943 +1.6% |
| 2001 | -- | $219,432 +3% |
| 2000 | -- | $213,041 +0.6% |
| 1999 | -- | $211,692 |
Find assessor info on the county website
Neighborhood: Empire Point
Nearby homes
- $567,5003 bd2 ba2.8k sqft4623 Empire Ave, Jacksonville, FL 32207Off Market
- $739,6912 bd2 ba1.1k sqft4805 River Point Rd, Jacksonville, FL 32207Off Market
- $1,243,2004 bd5 ba882 sqft4805 River Point Rd, Jacksonville, FL 32207Off Market
- $616,2004 bd3 ba3.6k sqft4631 Empire Ave, Jacksonville, FL 32207Off Market
- $682,8003 bd3 ba4k sqft4653 Empire Ave, Jacksonville, FL 32207Off Market
- $1,255,9004 bd4 ba4.3k sqft4618 Empire Ave, Jacksonville, FL 32207Off Market
- $2,375,0007 bd6 ba6.7k sqft4835 River Point Rd, Jacksonville, FL 32207Off Market
- $526,5004 bd3 ba2.7k sqft4661 Empire Ave, Jacksonville, FL 32207Off Market
Nearby schools
GreatSchools rating
- 3/10Love Grove Elementary SchoolGrades: PK-5Distance: 1.4 mi
- 3/10Arlington Middle SchoolGrades: 6-8Distance: 3.4 mi
- 2/10Englewood High SchoolGrades: 9-12Distance: 2.6 mi
Schools provided by the listing agent
- Elementary: Love Grove
- Middle: Arlington
- High: Englewood
Source: realMLS. This data may not be complete. We recommend contacting the local school district to confirm school assignments for this home.
Get a cash offer in 3 minutes
Find out how much your home could sell for in as little as 3 minutes with a no-obligation cash offer.
Estimated market value
$1,363,300
Get a cash offer in 3 minutes
Find out how much your home could sell for in as little as 3 minutes with a no-obligation cash offer.
Estimated market value
$1,363,300
- Florida
- Duval County
- Jacksonville
- 32207
- Empire Point
- 4615 EMPIRE Avenue
Nearby cities
Nearby neighborhoods
Nearby zip codes
Other Jacksonville Topics
