Skip main navigation
Pending
  • $995,000

    4615 Golf Dr, Houston, TX 77018

    3beds
    2,925sqft
    : 
    Loading
    Get pre-qualified
    Single Family Residence
    Built in 1965
    9,600 Square Feet Lot
    $1,000,500 Zestimate®
    $340/sqft
    $-- HOA

    What's special

    Detached garageCourtyard style backyardCentral vacuumSurround soundWine storageSoaking tubHeated towel rack
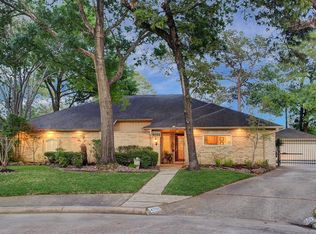
    Beautifully renovated 3 bed, 2.5 bath home in sought-after Shepherd Park Plaza blending timeless design with extensive upgrades throughout. Vaulted ceilings & an open layout connect the living, dining & kitchen spaces, creating an ideal setting for daily living and entertaining. Chef’s kitchen features breakfast bar seating, Thermador Professional range with double ovens, built in KitchenAid refrigerator, wine storage, custom cabinetry, and designer lighting. Spacious primary suite offers a sitting area, coffered ceiling, fireplace, and backyard views. Spa inspired primary bath includes a soaking tub, oversized shower, dual vanities, and heated towel rack. Additional highlights include solid wood doors and trim, insulated interior walls, Nest thermostats, central vacuum, LED lighting, and an approximately 120 sq ft air conditioned attic bonus room. Mature landscaping, surround sound, WiFi sprinkler system, gated drive, detached garage, & courtyard style backyard complete the property.
    24 days
    |
    309
    |
    24
    |

    Likely to sell faster than

    Zillow last checked:

    Listing updated:

    Listed by:

    Michael Silva TREC #0593742 713-391-8284,

    Happen Houston

    Source: HAR,MLS#: 29952382MLS Logo

      Facts & features

      Interior

      Bedrooms & bathrooms
      • Bedrooms: 3
      • Bathrooms: 3
      • Full bathrooms: 2
      • 1/2 bathrooms: 1
      Rooms
      • Room types: Family Room, Utility Room
      Primary bathroom
      • Features: Half Bath, Primary Bath: Double Sinks, Primary Bath: Separate Shower, Primary Bath: Soaking Tub, Secondary Bath(s): Tub/Shower Combo
      Kitchen
      • Features: Breakfast Bar, Kitchen open to Family Room, Pantry, Pots/Pans Drawers, Soft Closing Cabinets, Soft Closing Drawers, Under Cabinet Lighting
      Heating
      • Natural Gas
      Cooling
      • Ceiling Fan(s), Electric
      Appliances
      • Included: Disposal, Ice Maker, Refrigerator, Double Oven, Gas Oven, Microwave, Gas Range, Dishwasher
      • Laundry: Electric Dryer Hookup, Gas Dryer Hookup, Washer Hookup
      Features
      • Central Vacuum, Formal Entry/Foyer, High Ceilings, Prewired for Alarm System, Vaulted Ceiling, Wired for Sound, All Bedrooms Down, Primary Bed - 1st Floor, Walk-In Closet(s)
      • Flooring: Engineered Hardwood, Tile, Wood
      • Number of fireplaces: 2
      • Fireplace features: Gas
      Interior area
      • Total structure area: 2,925
      • Total interior livable area: 2,925 sqft

      Property

      Parking
      • Total spaces: 2
      • Parking features: Detached, Electric Gate, Garage Door Opener, Driveway Gate
      • Garage spaces: 2
      Features
      • Stories: 1
      • Patio & porch: Covered, Patio/Deck
      • Exterior features: Back Green Space, Sprinkler System
      • Fencing: Back Yard,Full
      Lot
      • Size: 9,600 Square Feet
      • Features: Back Yard, Subdivided, 0 Up To 1/4 Acre
      Details
      • Parcel number: 0953640000270

      Construction

      Type & style
      • Home type: SingleFamily
      • Architectural style: Traditional
      • Property subtype: Single Family Residence
      Materials
      • Blown-In Insulation, Brick, Wood Siding
      • Foundation: Slab
      • Roof: Composition
      Condition
      • New construction: No
      • Year built: 1965

      Utilities & green energy

      • Sewer: Public Sewer
      • Water: Public
      Green energy
      • Energy efficient items: Thermostat

      Community & HOA

      Community
      • Security: Prewired for Alarm System
      • Subdivision: Shepherd Park Plaza
      Location
      • Region: Houston

      Financial & listing details

      • Price per square foot: $340/sqft
      • Tax assessed value: $865,161
      • Annual tax amount: $18,387
      • Date on market: 6/11/2026
      • Listing terms: Cash,Conventional,FHA,VA Loan

        Estimated market value

        $1,000,500

        $950,000 - $1.05M

        $4,313/mo

        Price history

        DateEventPrice
        6/16/2026Pending sale$995,000$340/sqft
        Source: HAR #29952382 Report a problem
        6/11/2026Listed for sale$995,000$340/sqft
        Source: HAR #29952382 Report a problem
        5/19/2026Listing removed$995,000$340/sqft
        Source: HAR #31308274 Report a problem
        5/17/2026Pending sale$995,000+13.4%$340/sqft
        Source: HAR #31308274 Report a problem
        6/14/2022Listing removed--
        Source: HAR #54232047 Report a problem
        5/25/2022Pending sale$877,500$300/sqft
        Source: HAR #54232047 Report a problem
        5/20/2022Listed for sale$877,500+106.5%$300/sqft
        Source: HAR #54232047 Report a problem
        6/26/2013Listing removed$424,900$145/sqft
        Source: Heritage Texas Properties #50275104 Report a problem
        4/4/2013Price change$424,900-5.1%$145/sqft
        Source: Heritage Texas Properties #50275104 Report a problem
        2/27/2013Price change$447,900-5.7%$153/sqft
        Source: Heritage Texas Properties #50275104 Report a problem
        2/22/2013Listed for sale$474,900$162/sqft
        Source: Heritage Texas Properties #50275104 Report a problem

        Public tax history

        YearProperty taxesTax assessment
        2025$13,505 +3.2%$865,161 +4%
        2024$13,083 +2.4%$832,032 -1.6%
        2023$12,780 -11.8%$845,268 +28.5%
        2022$14,484 $657,815 +10.1%
        2021-- $597,391 +10%
        2020$13,030 +30.9%$543,054 +3%
        2019$9,958 +3.5%$527,325 +8%
        2018$9,619 $488,434
        2017$9,619 +0.9%$488,434 -9.8%
        2016$9,537 +17.9%$541,269 +22%
        2015$8,089 $443,600 +10.9%
        2014$8,089 $400,000 +57.5%
        2013-- $253,889 +4.1%
        2012-- $243,775 -0.9%
        2011-- $246,086
        2010-- $246,086
        2009-- $246,086 +11.1%
        2007-- $221,435 +0.5%
        2006-- $220,390 +4.3%
        2005-- $211,262 +7.8%
        2004-- $196,000 +0.9%
        2003-- $194,300 +10%
        2002-- $176,700 +10%
        2001-- $160,700 +10%
        2000-- $146,100

        Find assessor info on the county website

        Monthly payment

        Est. payment

        Payment breakdown

        Explore the cost of this home by adjusting the details. Changes won't be saved.
        All calculations are estimates and provided by Zillow, Inc. for informational purposes only. Actual amounts may vary.
        HOA fees may include property taxes on listings classified as Co-Ops. Contact the listing agent and/or owner for fee details.
        Mortgage interest rates are dependent on a number of factors, including credit score, down payment, and repayment length. Interest rate data provided by Zillow Group Marketplace, Inc. as of 1/1/1970 from various mortgage lenders with which we have lead or other similar arrangements; the Estimated Payment is an average of those rates.
        See how much you could borrow to make a competitive offer.

        Climate risks

        Neighborhood: Oak Forest - Garden Oaks

        Getting around

        50 / 100
        Car-Dependent
        32 / 100
        Some Transit
        40 / 100
        Somewhat Bikeable

        Nearby schools

        GreatSchools rating
        Schools provided by the listing agent
        • Elementary: Durham Elementary School
        • Middle: Black Middle School
        • High: Waltrip High School

        Source: HAR. This data may not be complete. We recommend contacting the local school district to confirm school assignments for this home.

        A local agent can set up tours, give advice and negotiate with sellers.

        Browse local experts

        Similar homes

        Skip to the end of the carouselSkip to the beginning of the carousel