Perched high on the hill in one of West County's most desirable locations, this beautifully updated home offers the perfect combination of luxury, space, and outdoor living. From the moment you arrive, you'll be impressed by the stunning curb appeal, expansive covered front porch, and commanding presence overlooking the surrounding countryside. Inside, the home has been thoughtfully updated with designer finishes throughout, featuring a spectacular kitchen with custom cabinetry, quartz countertops, large center island, updated lighting, and an open layout ideal for everyday living and entertaining. The main level offers spacious living areas highlighted by a beautiful fireplace, custom built-ins, crown molding, and abundant natural light. The finished walkout lower level is an entertainer's dream, featuring a large recreation area, home theater space with projector screen, full wet bar, three additional bedrooms, 3 full bathrooms and plenty of room for family gatherings, game nights, and hosting guests. Step outside to discover an incredible outdoor living experience with covered patios, a custom pavilion, outdoor dining area, fire feature, hot tub, mature landscaping, and a private backyard setting that feels like your own retreat. Additional features include a detached garage/workshop, extensive hardscaping, updated flooring, premium finishes throughout, and countless improvements that make this home truly move-in ready. Detached garage features the 5th full bathroom, small kitchen area, washer/dryer hook up and a large unfinished loft. If you've been searching for a West County property that offers space, quality, privacy, and exceptional indoor-outdoor living, this is one you won't want to miss.
Sold for $699,900
$699,900
4615 Harbor Hills Trce, Owensboro, KY 42301
5beds
3,734sqft
Single Family Residence, Residential
Built in 2012
0.58 Acres Lot
$702,800 Zestimate®
$187/sqft
$3,610 Estimated rent
Home value
$702,800
$668,000 - $738,000
$3,610/mo
Zestimate® history
Owner options
List your home for rent
$3,610/mo
Rent Zestimate®
Find your next renter with Zillow Rental Manager. Plus, with online applications, you can quickly screen prospective tenants – for free.
$3,610/mo
Rent Zestimate®
Refinance and save
$4,270/mo
Est. payment
Refinancing to a lower rate could help reduce your monthly payments and save thousands over the life of the loan.
$4,270/mo
Est. payment
Explore your selling options
Work with a Zillow partner agent
Leverage their expertise and Zillow's premium Showcase listings to get your home seen by more buyers.
Get startedList with your own agent
Get your home in front of millions of buyers by listing it on Zillow.
Learn how to do itSell it yourself
Take full control of how buyers see your home on Zillow by listing For Sale by Owner (FSBO).
List your homeWhat's special
Updated flooringBeautiful fireplaceHot tubMature landscapingFire featureCovered patiosCustom pavilion
Zillow last checked:
Listing updated:
Listed by:
THE RYAN RUTMAN GROUP 270-315-7464,
eXp Realty, LLC,
Ryan Rutman 270-315-7464,
eXp Realty, LLC
Bought with:
Jeff Sanford, 222374
HARTZ REAL ESTATE, LLC.
Source: Greater Owensboro Realtor Association,MLS#: 94991
Facts & features
Interior
Bedrooms & bathrooms
- Bedrooms: 5
- Bathrooms: 6
- Full bathrooms: 5
- 1/2 bathrooms: 1
Dining room
- Features: Dining Area
Kitchen
- Features: Kitchen Island
Heating
- Forced Air, Natural Gas
Cooling
- Electric
Appliances
- Included: Dishwasher, Microwave, Range, Refrigerator, Oven, Gas Water Heater, Tankless Water Heater
- Laundry: W/D Hookup
Features
- Ceiling Fan(s), Walk-In Closet(s), Walk-in Shower
- Flooring: Carpet, Tile
- Basement: Full
- Attic: Access Only
- Has fireplace: Yes
- Fireplace features: Fireplace, Gas Log
Interior area
- Total structure area: 3,734
- Total interior livable area: 3,734 sqft
- Finished area above ground: 1,867
- Finished area below ground: 1,867
Property
Parking
- Total spaces: 4
- Parking features: Attached, Detached
- Attached garage spaces: 4
Features
- Levels: One
- Stories: 1
- Patio & porch: Patio, Rear Porch, Front Porch
- Exterior features: Scenic
- Fencing: Fenced
Lot
- Size: 0.58 Acres
- Dimensions: .582 acre
- Features: Plat, Landscaped, Wooded
Details
- Additional structures: Workshop
- Parcel number: 006220102500000
Construction
Type & style
- Home type: SingleFamily
- Architectural style: Ranch
- Property subtype: Single Family Residence, Residential
Materials
- Brick, Vinyl Siding
- Foundation: Basement
- Roof: Dimensional
Condition
- New construction: No
- Year built: 2012
Utilities & green energy
- Sewer: Public Sewer
- Water: Public
Community & HOA
Community
- Subdivision: Harbor Hills Estates
HOA
- Has HOA: No
Location
- Region: Owensboro
Financial & listing details
- Price per square foot: $187/sqft
- Tax assessed value: $531,000
- Annual tax amount: $1,265
- Date on market: 6/2/2026
Price history
| Date | Event | Price |
|---|---|---|
| 7/14/2026 | Sold | $699,900$187/sqft |
Source:  Greater Owensboro Realtor Association #94991 Report a problem Greater Owensboro Realtor Association #94991 Report a problem | ||
| 6/10/2026 | Pending sale | $699,900$187/sqft |
Source: Greater Owensboro Realtor Association #94991 Report a problem | ||
| 6/2/2026 | Listed for sale | $699,900+31.8%$187/sqft |
Source: Greater Owensboro Realtor Association #94991 Report a problem | ||
| 12/9/2021 | Sold | $531,000-1.3%$142/sqft |
Source: Greater Owensboro Realtor Association #82754 Report a problem | ||
| 10/22/2021 | Pending sale | $538,000$144/sqft |
Source: Greater Owensboro Realtor Association #82754 Report a problem | ||
| 10/21/2021 | Listed for sale | $538,000+50.3%$144/sqft |
Source: Greater Owensboro Realtor Association #82754 Report a problem | ||
| 4/8/2015 | Sold | $358,000-1.9%$96/sqft |
Source: Greater Owensboro Realtor Association #65507 Report a problem | ||
| 1/13/2015 | Listed for sale | $364,900+1359.6%$98/sqft |
Source: FARMER'S HOUSE REAL ESTATE, LLC #65507 Report a problem | ||
| 6/30/2009 | Sold | $25,000$7/sqft |
Source: Public Record Report a problem | ||
Public tax history
| Year | Property taxes | Tax assessment |
|---|---|---|
| 2024 | $1,265 | $531,000 |
| 2023 | -- | $531,000 |
| 2022 | -- | $531,000 +48.3% |
| 2021 | -- | $358,000 |
| 2020 | $945 | $358,000 |
| 2019 | $945 -0.8% | $358,000 |
| 2018 | $952 -80.1% | $358,000 |
| 2017 | $4,785 | $358,000 |
| 2016 | $4,785 | $358,000 |
| 2015 | -- | $358,000 +29.8% |
| 2014 | $715 | $275,900 +1003.6% |
| 2010 | -- | $25,000 |
Find assessor info on the county website
Neighborhood: Audobon-Bon Harbor
Nearby homes
- $513,8004 bd3 ba3.4k sqft4601 Harbor Hills Trce, Owensboro, KY 42301Off Market
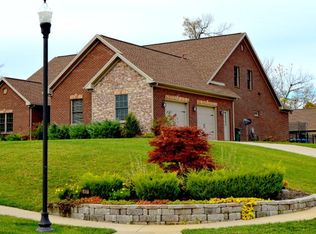
- $40,000-- bd-- ba-- sqft4629 Harbor Hills Trce, Owensboro, KY 42301Off Market
- $411,700-- bd-- ba-- sqftHill Pointe Xing, Owensboro, KY 42301Off Market
- $448,8003 bd3 ba2.4k sqft113 Booth Field Rd, Owensboro, KY 42301Off Market
- $450,1003 bd2 ba2.2k sqft4602 Harbor Hills Trce, Owensboro, KY 42301Off Market
- $479,7004 bd3 ba2.3k sqft4559 Harbor Hills Trce, Owensboro, KY 42301Off Market
- $441,5004 bd2 ba1.6k sqft4616 Harbor Hills Trce, Owensboro, KY 42301Off Market
- $562,9005 bd3 ba3.5k sqft4630 Harbor Hills Trce, Owensboro, KY 42301Off Market
Nearby schools
GreatSchools rating
- 8/10Audubon Elementary SchoolGrades: PK-5Distance: 0.8 mi
- 4/10College View Middle SchoolGrades: 6-8Distance: 7.6 mi
- 7/10Apollo High SchoolGrades: 9-12Distance: 4.6 mi
Schools provided by the listing agent
- Elementary: Audubon Elementary School
- Middle: College View Middle School
- High: APOLLO HIGH SCHOOL
Source: Greater Owensboro Realtor Association. This data may not be complete. We recommend contacting the local school district to confirm school assignments for this home.


Get pre-qualified for a loan
At Zillow Home Loans, we can pre-qualify you in as little as 5 minutes with no impact to your credit score.An equal housing lender. NMLS #10287.
Sell for more on Zillow
Get a Zillow Showcase℠ listing at no additional cost and you could sell for .
$702,800
2% more
+$14,056
With Zillow Showcase(estimated)
$716,856
- Kentucky
- Daviess County
- Owensboro
- 42301
- Audobon-Bon Harbor
- 4615 Harbor Hills Trce
Nearby cities
Nearby neighborhoods
Nearby zip codes
Other Owensboro Topics
