Welcome to 4615 Harrison Ave! This 3 bedroom ranch comes with everything you could need, and more. With an easy access layout, recently updated, and filled with natural light. Enjoy the covered front porch and patio that connects to the two car garage. With a shed beside it for bonus storage space. Sitting on two lots, appliances included, and located in Plain LSD! This home comes with a home warranty for a stress free purchase! Don’t miss out, schedule a showing while you still can!
Contingent
Price cut: $4.1K (6/3)
$174,900
4615 Harrison Ave NW, Canton, OH 44709
3beds
1,212sqft
Single Family Residence
Built in 1946
0.45 Acres Lot
$-- Zestimate®
$144/sqft
$-- HOA
What's special
Easy access layoutCovered front porchRecently updatedAppliances includedFilled with natural light
- 57 days |
- 758 |
- 24 |
Zillow last checked:
Listing updated:
Listed by:
Kelly L Warren 330-717-2689 kelly@kellysoldit.com,
Kelly Warren and Associates RE Solutions,
Aaron Penny 330-303-0356,
Kelly Warren and Associates RE Solutions
Source: MLS Now,MLS#: 5213182 Originating MLS: Youngstown Columbiana Association of REALTORS
Originating MLS: Youngstown Columbiana Association of REALTORSFacts & features
Interior
Bedrooms & bathrooms
- Bedrooms: 3
- Bathrooms: 1
- Full bathrooms: 1
- Main level bathrooms: 1
- Main level bedrooms: 3
Bedroom
- Level: First
- Dimensions: 13.00 x 11.00
Bedroom
- Level: First
- Dimensions: 11.00 x 10.00
Bedroom
- Level: First
- Dimensions: 16.00 x 11.00
Eat in kitchen
- Description: Flooring: Luxury Vinyl Tile
- Level: First
- Dimensions: 19.00 x 7.00
Living room
- Description: Flooring: Luxury Vinyl Tile
- Level: First
- Dimensions: 17.00 x 13.00
Heating
- Forced Air, Gas
Cooling
- Central Air
Features
- Basement: Full,Unfinished
- Has fireplace: No
Interior area
- Total structure area: 1,212
- Total interior livable area: 1,212 sqft
- Finished area above ground: 1,212
Video & virtual tour
Property
Parking
- Total spaces: 2
- Parking features: Detached, Garage, Paved
- Garage spaces: 2
Features
- Levels: One
- Stories: 1
- Patio & porch: Porch
- Fencing: Partial
Lot
- Size: 0.45 Acres
- Features: Dead End
Details
- Additional structures: Shed(s)
- Additional parcels included: 05205118
- Parcel number: 05205119
- Special conditions: Standard
Construction
Type & style
- Home type: SingleFamily
- Architectural style: Ranch
- Property subtype: Single Family Residence
Materials
- Vinyl Siding
- Roof: Asphalt,Fiberglass
Condition
- Year built: 1946
Utilities & green energy
- Sewer: Septic Tank
- Water: Well
Community & HOA
Community
- Subdivision: Rosedale Gardens
HOA
- Has HOA: No
Location
- Region: Canton
Financial & listing details
- Price per square foot: $144/sqft
- Tax assessed value: $150,900
- Annual tax amount: $203
- Date on market: 5/26/2026
- Cumulative days on market: 58 days
Estimated market value
Not available
Estimated sales range
Not available
Not available
Price history
| Date | Event | Price |
|---|---|---|
| 6/3/2026 | Price change | $174,900-2.3%$144/sqft |
Source:  MLS Now #5213182 Report a problem MLS Now #5213182 Report a problem | ||
| 6/1/2026 | Price change | $179,000-3%$148/sqft |
Source: MLS Now #5213182 Report a problem | ||
| 5/26/2026 | Listed for sale | $184,500+12.8%$152/sqft |
Source: MLS Now #5213182 Report a problem | ||
| 10/12/2022 | Sold | $163,500+2.3%$135/sqft |
Source: MLS Now #4405464 Report a problem | ||
| 10/10/2022 | Pending sale | $159,900$132/sqft |
Source: MLS Now #4405464 Report a problem | ||
| 9/19/2022 | Contingent | $159,900$132/sqft |
Source: MLS Now #4405464 Report a problem | ||
| 9/2/2022 | Listed for sale | $159,900$132/sqft |
Source: MLS Now #4405464 Report a problem | ||
Public tax history
| Year | Property taxes | Tax assessment |
|---|---|---|
| 2024 | $2,010 +9.5% | $52,820 +34.1% |
| 2023 | $1,835 +35.2% | $39,380 +39.2% |
| 2022 | $1,357 -6.1% | $28,290 |
| 2021 | $1,445 -63.4% | $28,290 +15.5% |
| 2020 | $3,946 +160.4% | $24,500 |
| 2019 | $1,516 | $24,500 |
| 2018 | $1,516 +17.9% | $24,500 +13.4% |
| 2017 | $1,285 +4.7% | $21,600 |
| 2016 | $1,227 -9.7% | $21,600 -8.3% |
| 2015 | $1,360 | $23,560 +12% |
| 2014 | $1,360 +310% | $21,040 |
| 2013 | $332 | $21,040 |
| 2012 | -- | $21,040 -18.1% |
| 2011 | -- | $25,690 -0.3% |
| 2010 | -- | $25,760 |
| 2009 | $844 +13.7% | -- |
| 2008 | $742 -0.9% | -- |
| 2007 | $749 -19.5% | -- |
| 2005 | $930 -2.5% | -- |
| 2004 | $954 +1.1% | -- |
| 2003 | $944 +9.3% | -- |
| 2002 | $864 +5.5% | -- |
| 2001 | $819 +4.2% | -- |
| 2000 | $786 | -- |
Find assessor info on the county website
Monthly payment
Est. payment
Payment breakdown
Explore the cost of this home by adjusting the details. Changes won't be saved.Climate risks
Neighborhood: Mount Vernon
Nearby schools
GreatSchools rating
- 8/10Glenwood Middle SchoolGrades: 5-6Distance: 0.7 mi
- 6/10Oakwood Junior High SchoolGrades: 7-8Distance: 3 mi
- 5/10GlenOak High SchoolGrades: 9-12Distance: 2.7 mi
Schools provided by the listing agent
- District: Plain LSD - 7615
Source: MLS Now. This data may not be complete. We recommend contacting the local school district to confirm school assignments for this home.
- $12,300-- bd-- ba-- sqft4615 Harrison Ave NW, Canton, OH 44709Off Market
- $150,0002 bd1 ba1k sqft4625 Harrison Ave NW, Canton, OH 44709Sold
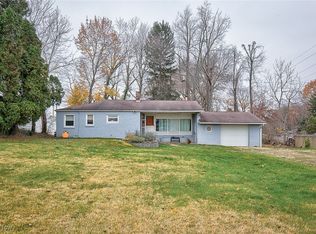
- $191,2003 bd2 ba1.4k sqft4610 Packard Ave NW, Canton, OH 44709Off Market
- $147,7002 bd1 ba960 sqft4601 Harrison Ave NW, Canton, OH 44709Off Market
- $147,2002 bd1 ba960 sqft4600 Packard Ave NW, Canton, OH 44709Off Market
- $149,9002 bd1 ba1k sqft4530 Packard Ave NW, Canton, OH 44709Sold
- $187,9005 bd3 ba1.9k sqft2204 46th St NW, Canton, OH 44709Off Market
- $139,8002 bd1 ba1.3k sqft4623 Packard Ave NW, Canton, OH 44709Off Market
A local agent can set up tours, give advice and negotiate with sellers.
Similar homes
- $174,9003 bd2 ba952 sqft2415 Regentview St NE, Canton, OH 44705For Sale
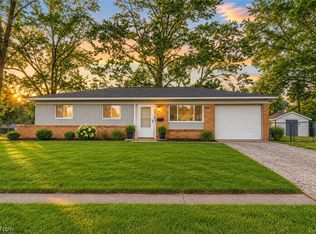 MLS ID #5229759, Seth Kienzle, Real Integrity. MLS Now
 - $174,9003 bd1 ba1.1k sqft2107 31st St NW, Canton, OH 44709For Sale
 MLS ID #5216354, Richard L Cosgrove, Keller Williams Legacy Group Realty. MLS Now
 - $--3 bd1 ba925 sqft2425 40th St NE, Canton, OH 44705Auction
 MLS ID #5226664, George P Kiko, Kiko. MLS Now
 - $165,0003 bd1 ba1.2k sqft1406 22nd St NW, Canton, OH 44709For Sale
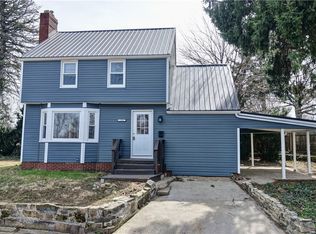 MLS ID #5193853, Marcus J Miller, Kaufman Realty & Auction, LLC.. MLS Now
 - $179,9003 bd1 ba1.1k sqft2708 19th St NE, Canton, OH 44705For SaleMLS ID #5210688, Jacki Jackson, Berkshire Hathaway HomeServices Stouffer Realty. MLS Now
- $189,9004 bd2 ba1.4k sqft4200 2nd St NW, Canton, OH 44708For SaleMLS ID #5223030, Kaitlin Bonifay, Fell Realty, LLC. MLS Now
- $179,9004 bd2 ba1.3k sqft918 15th St NW, Canton, OH 44703For SaleMLS ID #5210568, Jennifer K Zeiger, RE/MAX Crossroads Properties. MLS Now
- $154,0003 bd2 ba1.2k sqft1521 24th St NE, Canton, OH 44714For SaleMLS ID #5223813, Anna C Van Dyke, Kiko. MLS Now
- $160,0003 bd1 ba1.1k sqft2523 Sherr Ave SE, Canton, OH 44707For SaleMLS ID #5199606, Robert E Dale, EXP Realty, LLC.. MLS Now
- $124,5003 bd2 ba1.2k sqft1815 Walden Ave NW, Canton, OH 44709For SaleMLS ID #5212112, Michael Kaim, Real of Ohio. MLS Now
- $139,9003 bd2 ba1.4k sqft1500 28th St NW, Canton, OH 44709For SaleMLS ID #5213196, Debbie L Ferrante, RE/MAX Edge Realty. MLS Now
- $125,0003 bd1 ba1k sqft2400 Midway Ave NE, Canton, OH 44705For SaleMLS ID #5226716, Ginger E Kuhn, Keller Williams Legacy Group Realty. MLS Now
- $107,0003 bd1 ba1k sqft2322 21st St NE, Canton, OH 44705For SaleMLS ID #5228525, Marcus A Agee, Keller Williams Chervenic Rlty. MLS Now
- $160,0002 bd2 ba1.3k sqft501 Hamilton Ave NE, Canton, OH 44704For SaleMLS ID #5211418, Rochelle Arriola, Berkshire Hathaway HomeServices Stouffer Realty. MLS Now
- $207,0003 bd1 ba1.2k sqft4631 Crystal Lake Ave NW, Canal Fulton, OH 44614For SaleMLS ID #5220615, Claudia M Margelowsky, Kiko. MLS Now
- $135,0003 bd1 ba1.1k sqft4238 20th St NW, Canton, OH 44708For SaleMLS ID #5204527, Bunny Dennison, Keller Williams Elevate. MLS Now
- $145,0003 bd2 ba1.1k sqft1629 23rd St NE, Canton, OH 44714For SaleMLS ID #5209577, Preston Donahue, Keller Williams Legacy Group Realty. MLS Now
- $190,0002 bd2 ba924 sqft1621 Hankins Rd NE, Massillon, OH 44646For SaleMLS ID #5224207, Jose Medina, Keller Williams Legacy Group Realty. MLS Now
- $134,9003 bd1 ba924 sqft1207 Havana Pl NE, Canton, OH 44714For SaleMLS ID #5215340, Elliot A Stone, Century 21 Homestar. MLS Now
- $179,0003 bd2 ba1.2k sqft300 State Ave NE, Massillon, OH 44646For SaleMLS ID #5223042, Patrick N Kaufman, Kaufman Realty & Auction, LLC.. MLS Now
