This like new Stewart Knowles Construction home offers quality craftsmanship & beautiful finishes throughout. The living room features a gas fireplace with shiplap detail up to the ceiling & opens to the beautifully designed kitchen complete with all stainless steel appliances, a large island, built-in double ovens, quartz countertops, & a tile backsplash. The dining area features wainscoting detail & opens to a spacious covered patio along with an additional uncovered patio, creating the perfect space for outdoor living.The primary suite is located on the main level & features a vaulted tray ceiling, large walk in closet that connects to the laundry room, & a spacious bath featuring double vanities with a tiled walk in shower. Two additional bedrooms with a shared bath are also located on the mail level. There is a functional mudroom-style entry with built-in seating & hanging storage. Upstairs you’ll find a large bonus room, private bedroom & full bath, & a generously sized walk-in closet offering exceptional storage space. Other features include crown molding, hardwood flooring throughout the main level, tile in wet areas, & a two car garage with epoxy flooring. Outside, enjoy a fully fenced yard featuring a creek & private tree line setting. There is a rear portion of the property with Hamilton Chambers road frontage, that offers the potential for a separate private drive leading to a future workshop or detached garage. You’re located just 10 minutes to downtown Lebanon & 30 minutes to BNA.
Closed
$749,900
4615 Hartsville Pike, Lebanon, TN 37087
4beds
2,782sqft
Single Family Residence, Residential
Built in 2023
1.95 Acres Lot
$749,800 Zestimate®
$270/sqft
$2,849 Estimated rent
Home value
$749,800
$712,000 - $787,000
$2,849/mo
Zestimate® history
Owner options
List your home for rent
$2,849/mo
Rent Zestimate®
Find your next renter with Zillow Rental Manager. Plus, with online applications, you can quickly screen prospective tenants – for free.
$2,849/mo
Rent Zestimate®
Refinance and save
$4,307/mo
Est. payment
Refinancing to a lower rate could help reduce your monthly payments and save thousands over the life of the loan.
$4,307/mo
Est. payment
Explore your selling options
Work with a Zillow partner agent
Leverage their expertise and Zillow's premium Showcase listings to get your home seen by more buyers.
Get startedList with your own agent
Get your home in front of millions of buyers by listing it on Zillow.
Learn how to do itSell it yourself
Take full control of how buyers see your home on Zillow by listing For Sale by Owner (FSBO).
List your homeWhat's special
Fully fenced yardLarge islandSpacious covered patioAll stainless steel appliancesAdditional uncovered patioBeautifully designed kitchenTile backsplash
Zillow last checked:
Listing updated:
Listed by:
Kenny Sallis 615-268-2165,
Sallis Realty Group,
Melanie Brown 615-796-7551,
Sallis Realty Group
Bought with:
Victor Ganatra, 332492
Benchmark Realty, LLC
Source: RealTracs MLS as distributed by MLS GRID,MLS#: 3202325
Facts & features
Interior
Bedrooms & bathrooms
- Bedrooms: 4
- Bathrooms: 3
- Full bathrooms: 3
- Main level bedrooms: 3
Bedroom 1
- Features: Suite
- Level: Suite
- Area: 210 Square Feet
- Dimensions: 15x14
Bedroom 2
- Features: Walk-In Closet(s)
- Level: Walk-In Closet(s)
- Area: 132 Square Feet
- Dimensions: 12x11
Bedroom 3
- Features: Walk-In Closet(s)
- Level: Walk-In Closet(s)
- Area: 132 Square Feet
- Dimensions: 12x11
Bedroom 4
- Features: Walk-In Closet(s)
- Level: Walk-In Closet(s)
- Area: 132 Square Feet
- Dimensions: 12x11
Primary bathroom
- Features: Double Vanity
- Level: Double Vanity
Dining room
- Area: 143 Square Feet
- Dimensions: 13x11
Kitchen
- Features: Pantry
- Level: Pantry
- Area: 169 Square Feet
- Dimensions: 13x13
Living room
- Features: Great Room
- Level: Great Room
- Area: 320 Square Feet
- Dimensions: 20x16
Recreation room
- Features: Other
- Level: Other
- Area: 529 Square Feet
- Dimensions: 23x23
Heating
- Central, Electric, Heat Pump
Cooling
- Central Air, Electric
Appliances
- Included: Double Oven, Cooktop, Dishwasher, Microwave, Refrigerator, Stainless Steel Appliance(s)
Features
- Built-in Features, Ceiling Fan(s), Extra Closets, High Ceilings, Open Floorplan, Pantry, Walk-In Closet(s)
- Flooring: Carpet, Wood, Tile
- Basement: None
- Number of fireplaces: 1
- Fireplace features: Gas, Living Room
Interior area
- Total structure area: 2,782
- Total interior livable area: 2,782 sqft
- Finished area above ground: 2,782
Property
Parking
- Total spaces: 2
- Parking features: Garage Faces Side, Aggregate, Driveway
- Garage spaces: 2
- Has uncovered spaces: Yes
Features
- Levels: Two
- Stories: 2
- Patio & porch: Porch, Covered
- Fencing: Full
Lot
- Size: 1.95 Acres
Details
- Parcel number: 037 01636 000
- Special conditions: Standard
Construction
Type & style
- Home type: SingleFamily
- Property subtype: Single Family Residence, Residential
Materials
- Brick
- Roof: Shingle
Condition
- New construction: No
- Year built: 2023
Utilities & green energy
- Sewer: Septic Tank
- Water: Public
- Utilities for property: Electricity Available, Water Available
Community & HOA
Community
- Subdivision: Pinkstaff Property
HOA
- Has HOA: No
Location
- Region: Lebanon
Financial & listing details
- Price per square foot: $270/sqft
- Tax assessed value: $486,400
- Annual tax amount: $2,321
- Date on market: 5/8/2026
- Electric utility on property: Yes
Price history
| Date | Event | Price |
|---|---|---|
| 7/9/2026 | Sold | $749,900$270/sqft |
Source:  RealTracs MLS as distributed by MLS GRID #3202325 Report a problem RealTracs MLS as distributed by MLS GRID #3202325 Report a problem | ||
| 6/12/2026 | Contingent | $749,900$270/sqft |
Source: RealTracs MLS as distributed by MLS GRID #3202325 Report a problem | ||
| 5/8/2026 | Listed for sale | $749,900-3.2%$270/sqft |
Source: RealTracs MLS as distributed by MLS GRID #3202325 Report a problem | ||
| 5/8/2026 | Listing removed | $774,999$279/sqft |
Source: RealTracs MLS as distributed by MLS GRID #3170219 Report a problem | ||
| 4/22/2026 | Price change | $774,999-3.1%$279/sqft |
Source: RealTracs MLS as distributed by MLS GRID #3170219 Report a problem | ||
| 4/9/2026 | Listed for sale | $799,999+21.2%$288/sqft |
Source: RealTracs MLS as distributed by MLS GRID #3170219 Report a problem | ||
| 5/6/2024 | Sold | $660,000$237/sqft |
Source: Public Record Report a problem | ||
Public tax history
| Year | Property taxes | Tax assessment |
|---|---|---|
| 2025 | $2,321 | $121,600 |
| 2024 | $2,321 | $121,600 |
| 2023 | $2,321 | $121,600 |
Find assessor info on the county website
Neighborhood: 37087
Nearby homes
- $623,588-- bd2 ba1.9k sqft4627 Hartsville Pike, Lebanon, TN 37087Sold
- $614,9003 bd2 ba2.1k sqft4627 Hartsville Pike LOT 2, Lebanon, TN 37087Sold
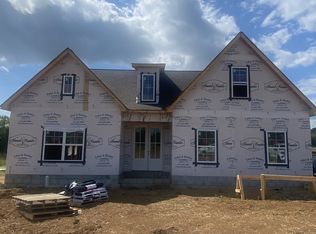
- $825,0003 bd3 ba2.8k sqft2290 Hamilton Chambers Rd, Lebanon, TN 37087Sold

- $715,0003 bd3 ba2.8k sqft2290 Hamilton Chambers Rd LOT 1, Lebanon, TN 37087Sold
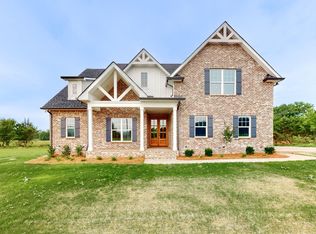
- $839,7774 bd3 ba2.8k sqft2274 Hamilton Chambers Rd, Lebanon, TN 37087Sold
- $936,800-- bd3 ba3.5k sqft2232 Hamilton Chambers Rd, Lebanon, TN 37087Off Market
- $558,1003 bd2 ba2.2k sqft4656 Hartsville Pike, Lebanon, TN 37087Off Market
- $833,5004 bd3 ba3.4k sqft2200 Hamilton Chambers Rd, Lebanon, TN 37087Sold
Nearby schools
GreatSchools rating
- 6/10Carroll Oakland Elementary SchoolGrades: PK-8Distance: 2.4 mi
- 7/10Lebanon High SchoolGrades: 9-12Distance: 6.6 mi
Schools provided by the listing agent
- Elementary: Carroll Oakland Elementary
- Middle: Carroll Oakland Elementary
- High: Lebanon High School
Source: RealTracs MLS as distributed by MLS GRID. This data may not be complete. We recommend contacting the local school district to confirm school assignments for this home.
Get a cash offer in 3 minutes
Find out how much your home could sell for in as little as 3 minutes with a no-obligation cash offer.
Estimated market value
$749,800
Get a cash offer in 3 minutes
Find out how much your home could sell for in as little as 3 minutes with a no-obligation cash offer.
Estimated market value
$749,800
- Tennessee
- Wilson County
- Lebanon
- 37087
- 4615 Hartsville Pike
Nearby cities
Nearby neighborhoods
Nearby zip codes
Other Lebanon Topics
