This luxurious home on the Chena River in Fairbanks, AK is a stunning retreat offering both comfort and style. Situated on 2.2 acres, the house is strategically set back from the river, providing a sprawling yard perfect for various activities. An oversized front door welcomes you into the grand foyer, formal living area. The living room, adorned with vaulted ceilings, features a charming bay window that fills the space with natural light, and its wooden flooring adds warmth. To the left, a pair of French doors lead you into a spacious media room. It is perfect for housing recreational amenities like a pool table, treadmill or theatre. It was added to the home in 2016. Continuing into the home you will find a grand staircase adorned with vaulted ceilings. Ascending the staircase, you'll discover four bedrooms and three additional full bathrooms upstairs. The king suite boasts a fully and renovated bathroom, featuring a comfortable soaking tub, ideal for unwinding after a long day, and a picture-perfect view of the picturesque backyard and river. You’ll find a double sink, walk-in closet and stone shower. Step through the large sliding glass doors onto the balcony from the king suite for a breathtaking view of the surrounding landscape or open the doors for fresh air into the suite. A generously wide hallway connects all four bedrooms with a look out view to the formal living area downstairs. At the end of the hallway, you will find a private guest bedroom that boasts the added convenience of an en-suite bathroom, providing a private oasis for visitors. The other two bedrooms are located centrally in the upstairs living space. One will find them connected by a thoughtfully designed Jack and Jill bathroom, each bedroom enjoys the luxury of a private vanity and sink, ensuring personal space and convenience for occupants. This arrangement offers the perfect balance of shared functionality and individual comfort, allowing for seamless morning routines and peaceful evenings without the need to share washing and grooming areas. Returning to the main floor, one will find the heart of the home lies in the freshly updated kitchen, which features high-end appliances including an oversized refrigerator, gas stove, and a microwave housed within the expansive island. An oversized island provides ample workspace, while patio doors lead to a large deck, ideal for outdoor dining and relaxation. A large pantry ensures ample storage. The kitchen seamlessly flows into the dining room and family room, where a custom designed hearth features a wood-burning stove adding warmth and charm. The RSF Fireplace is ducted to provide heat throughout the entire house if desired. Beautiful, oversized windows frame the scenic views of the deck and backyard, enhancing the ambiance of the living space. Leaving the main hall, you enter the mudroom corridor. Serving as a transitional space between the arctic side entrance and the main living areas, providing storage for outdoor gear, coats, shoes, and other items. The convenient mudroom, located between the garage breezeway inside the side entrance, doubles as a laundry room and storage space, with plenty of space for an additional freezer. Step outside across the breezeway under one of the two large carports to find the giant garage, spanning over 1070 square feet of space dedicated to meet your every need. It is equipped with two large garage doors to fit an RV, ocean fishing boat or multiple cars. It also boasts a mechanical room with a boiler just 8 years young. But that's not all – ascend the exterior entrance to discover a hidden gem above. Welcome to your upstairs living space, a cozy retreat complete with all the comforts of home. Whether you're seeking solitude or hosting guests, the spacious bedroom, full-size bathroom, fully equipped kitchen and large entertaining area is a perfect space. This home on the Chena River is a true masterpiece of Alaskan living.
Sold
Price Unknown
4615 Killen Ln, Fairbanks, AK 99709
5beds
4,875sqft
Single Family Residence
Built in 2001
2.2 Acres Lot
$1,091,100 Zestimate®
$--/sqft
$4,971 Estimated rent
Home value
$1,091,100
$982,000 - $1.22M
$4,971/mo
Zestimate® history
Owner options
List your home for rent
$4,971/mo
Rent Zestimate®
Find your next renter with Zillow Rental Manager. Plus, with online applications, you can quickly screen prospective tenants – for free.
$4,971/mo
Rent Zestimate®
Refinance and save
Refinancing to a lower rate could help reduce your monthly payments and save thousands over the life of the loan.
Explore your selling options
Work with a Zillow partner agent
Leverage their expertise and Zillow's premium Showcase listings to get your home seen by more buyers.
Get startedList with your own agent
Get your home in front of millions of buyers by listing it on Zillow.
Learn how to do itSell it yourself
Take full control of how buyers see your home on Zillow by listing For Sale by Owner (FSBO).
List your homeWhat's special
Zillow last checked:
Listing updated:
Listed by:
Ivy Nicholson 907-651-9996,
CYCLIC PROPERTIES REAL ESTATE
Bought with:
Nic Williams
Source: GFMLS,MLS#: 155141
Facts & features
Interior
Bedrooms & bathrooms
- Bedrooms: 5
- Bathrooms: 5
- Full bathrooms: 5
- Main level bathrooms: 1
Rooms
- Room types: Master Suite
Heating
- Radiant Floor, Wood Stove
Appliances
- Included: Range/Oven, Dishwasher, Refrigerator, Washer, Dryer, Water Softener
- Laundry: Main Level
Features
- Walk-In Closet(s)
- Flooring: Hardwood, Tile
- Windows: Vinyl, Blinds
- Basement: Crawl Space
Interior area
- Total structure area: 4,875
- Total interior livable area: 4,875 sqft
Property
Parking
- Total spaces: 4
- Parking features: RV Access/Parking, Heated Garage, Garage Door Opener
- Attached garage spaces: 4
Features
- Levels: Two
- Stories: 2
- Exterior features: Horse Property, Lawn, Internet Available
- Fencing: Fenced
- On waterfront: Yes
- Waterfront features: River Front
Lot
- Size: 2.2 Acres
Details
- Parcel number: 0646720
- Zoning: UK
- Zoning description: Rural Residential District
- Horses can be raised: Yes
Construction
Type & style
- Home type: SingleFamily
- Property subtype: Single Family Residence
Materials
- Lap Siding, 2x6
- Foundation: Concrete Perimeter
- Roof: Shingle
Condition
- 21-30 yrs
- New construction: No
- Year built: 2001
Utilities & green energy
- Gas: Oil
- Sewer: Private Sewer
- Water: Private
- Utilities for property: Cable Connected
Community & HOA
Community
- Security: Smoke Detector(s)
- Subdivision: DREAMLAND SUBDIVISION
Location
- Region: Fairbanks
Financial & listing details
- Tax assessed value: $1,041,525
- Annual tax amount: $15,812
- Date on market: 5/15/2024
Price history
| Date | Event | Price |
|---|---|---|
| 7/25/2024 | Sold | -- |
Source:  GFMLS #155141 Report a problem GFMLS #155141 Report a problem | ||
| 5/31/2024 | Price change | $1,150,000-16.4%$236/sqft |
Source: GFMLS #155141 Report a problem | ||
| 5/14/2024 | Listed for sale | $1,375,000$282/sqft |
Source: GFMLS #155141 Report a problem | ||
Public tax history
| Year | Property taxes | Tax assessment |
|---|---|---|
| 2025 | $15,812 +35.7% | $1,041,525 +33.8% |
| 2024 | $11,651 +1.1% | $778,599 -0.2% |
| 2023 | $11,525 -3.9% | $780,351 +6.4% |
| 2022 | $11,987 +1.5% | $733,178 +9.8% |
| 2021 | $11,810 +0.9% | $667,467 +1.6% |
| 2020 | $11,699 +10% | $656,948 +1.9% |
| 2018 | $10,633 +31.9% | $644,988 +5.2% |
| 2017 | $8,063 | $613,302 +17.9% |
| 2016 | $8,063 | $520,256 0% |
| 2015 | -- | $520,291 -0.9% |
| 2014 | -- | $525,274 +16.4% |
| 2013 | -- | $451,335 |
Find assessor info on the county website
Neighborhood: 99709
Nearby homes
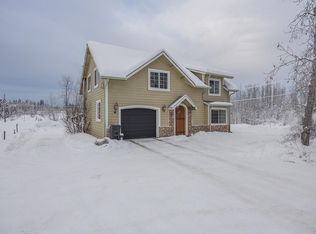
- $--2 bd1 ba936 sqft4613 Killen Ln, Fairbanks, AK 99709Sold
- $722,400-- bd2 ba2.8k sqft4631 Killen Ln, Fairbanks, AK 99709Off Market
- $581,700-- bd1 ba1.7k sqft4605 Killen Ln, Fairbanks, AK 99709Off Market
- $621,0003 bd2 ba2.6k sqft4645 Killen Ln, Fairbanks, AK 99709Off Market
- $318,700-- bd1 ba840 sqft4663 Killen Ln, Fairbanks, AK 99709Off Market
- $31,8642.5 Acres4640 Killen Ln, Fairbanks, AK 99709Off Market
- $76,5620.79 Acres5894 Airport Way, Fairbanks, AK 99709Off Market
- $236,7001 bd1 ba560 sqft4656 Killen Ln, Fairbanks, AK 99709Off Market
Nearby schools
GreatSchools rating
- 8/10Woodriver Elementary SchoolGrades: PK-5Distance: 0.8 mi
- 4/10Ryan Middle SchoolGrades: 6-8Distance: 3.5 mi
- 6/10West Valley High SchoolGrades: 9-12Distance: 1.7 mi
Schools provided by the listing agent
- Elementary: Wood River
- Middle: Ryan
- High: West Valley
Source: GFMLS. This data may not be complete. We recommend contacting the local school district to confirm school assignments for this home.
- Alaska
- Fairbanks North Star Borough
- Fairbanks
- 99709
- 4615 Killen Ln
Nearby cities
Nearby neighborhoods
Nearby zip codes
Other Fairbanks Topics
