Meticulously maintained and ideally located, this spacious bi-level home offers comfort, versatility, and convenience in the heart of Jeffersonville. Inside, the main level welcomes you with a bright living room featuring neutral wall colors and great natural light. The adjoining dining area sits next to a charming bay window and wraps around into a well-appointed kitchen with ample cabinetry, tile backsplash, and one of two access points to the expansive rear patio. The main level also includes a primary bedroom with two closets, private access to the patio, and an en-suite half bath, along with two additional bedrooms and a full bathroom. Downstairs, the finished lower level adds exceptional flexibility with a large family room, a fourth bedroom, two full bathrooms, and a dedicated laundry room. Step outside to the true highlight: an entertainer’s dream backyard featuring a fully fenced yard, a massive rear patio, a designated garden box area, a private fire pit with seating, and a level yard space ideal for relaxation or play. The double-poured driveway leads to a 2.5-car garage and an additional shed for storage. Enjoy all this, just minutes from I-265 and 10th Street, you'll enjoy quick access to local favorites like Jeff’s Donuts, Aldi, Kroger, the Clark County YMCA, Dave’s Hot Chicken, Indi’s, Chipotle, Harbor and Hops, Harry’s Taphouse & Kitchen, and more—all while residing in the Clark County School System.
Sold for $279,000
$279,000
4615 Kirk Lane, Jeffersonville, IN 47130
4beds
2,100sqft
Single Family Residence
Built in 1975
0.26 Acres Lot
$280,900 Zestimate®
$133/sqft
$2,382 Estimated rent
Home value
$280,900
$143,000 - $545,000
$2,382/mo
Zestimate® history
Owner options
List your home for rent
$2,382/mo
Rent Zestimate®
Find your next renter with Zillow Rental Manager. Plus, with online applications, you can quickly screen prospective tenants – for free.
$2,382/mo
Rent Zestimate®
Refinance and save
$1,733/mo
Est. payment
Refinancing to a lower rate could help reduce your monthly payments and save thousands over the life of the loan.
$1,733/mo
Est. payment
Explore your selling options
Work with a Zillow partner agent
Leverage their expertise and Zillow's premium Showcase listings to get your home seen by more buyers.
Get startedList with your own agent
Get your home in front of millions of buyers by listing it on Zillow.
Learn how to do itSell it yourself
Take full control of how buyers see your home on Zillow by listing For Sale by Owner (FSBO).
List your homeWhat's special
En-suite half bathFully fenced yardDesignated garden box areaExpansive rear patioFinished lower levelDouble-poured drivewayGreat natural light
Zillow last checked:
Listing updated:
Listed by:
Travis Cox,
85W Real Estate
Bought with:
Michelle Schnell-Gammons, RB14045825
1% Lists Purple Door IN KY
Source: SIRA,MLS#: 202509541 Originating MLS: Southern Indiana REALTORS Association
Originating MLS: Southern Indiana REALTORS AssociationFacts & features
Interior
Bedrooms & bathrooms
- Bedrooms: 4
- Bathrooms: 4
- Full bathrooms: 3
- 1/2 bathrooms: 1
Rooms
- Room types: Family Room
Primary bedroom
- Level: First
Bedroom
- Level: First
Bedroom
- Level: First
Bedroom
- Level: Lower
Dining room
- Level: First
Family room
- Level: Lower
Other
- Level: First
Other
- Level: Lower
Other
- Level: Lower
Half bath
- Level: First
Kitchen
- Level: First
Living room
- Level: First
Heating
- Forced Air
Cooling
- Central Air
Appliances
- Included: Dishwasher, Microwave, Oven, Range, Refrigerator
- Laundry: In Basement, Laundry Room
Features
- Ceiling Fan(s), Eat-in Kitchen
- Basement: Full,Finished,Walk-Out Access
- Has fireplace: No
Interior area
- Total structure area: 2,100
- Total interior livable area: 2,100 sqft
- Finished area above ground: 1,050
- Finished area below ground: 1,050
Property
Parking
- Total spaces: 2
- Parking features: Detached, Garage Faces Front, Garage
- Garage spaces: 2
- Has uncovered spaces: Yes
- Details: Other
Features
- Levels: Two
- Stories: 2
- Patio & porch: Patio, Porch
- Exterior features: Fence, Paved Driveway, Porch, Patio
- Fencing: Yard Fenced
Lot
- Size: 0.26 Acres
- Features: Garden
Details
- Additional structures: Garage(s), Shed(s)
- Parcel number: 21000700651
Construction
Type & style
- Home type: SingleFamily
- Architectural style: Bi-Level
- Property subtype: Single Family Residence
Materials
- Vinyl Siding
Condition
- Resale
- New construction: No
- Year built: 1975
Utilities & green energy
- Sewer: Public Sewer
- Water: Connected, Public
Community & HOA
Community
- Subdivision: Meadows
Location
- Region: Jeffersonville
Financial & listing details
- Price per square foot: $133/sqft
- Tax assessed value: $277,000
- Annual tax amount: $2,486
- Date on market: 7/15/2025
- Cumulative days on market: 86 days
- Listing terms: Cash,Conventional,FHA,VA Loan
- Road surface type: Paved
Price history
| Date | Event | Price |
|---|---|---|
| 10/9/2025 | Sold | $279,000+1.8%$133/sqft |
Source:  SIRA #202509541 Report a problem SIRA #202509541 Report a problem | ||
| 7/15/2025 | Listed for sale | $274,000+48.1%$130/sqft |
Source: SIRA #202509541 Report a problem | ||
| 3/6/2020 | Sold | $185,000-7.5%$88/sqft |
Source: SIRA #2019011416 Report a problem | ||
| 11/12/2019 | Price change | $199,900-2.4%$95/sqft |
Source: Lincoln Crum Realty #2019011416 Report a problem | ||
| 10/25/2019 | Price change | $204,900-2.4%$98/sqft |
Source: Lincoln Crum Realty #2019011416 Report a problem | ||
| 10/12/2019 | Listed for sale | $209,900+137.2%$100/sqft |
Source: Lincoln Crum Realty #2019011416 Report a problem | ||
| 3/30/1999 | Sold | $88,500$42/sqft |
Source: Public Record Report a problem | ||
Public tax history
| Year | Property taxes | Tax assessment |
|---|---|---|
| 2025 | $2,483 -0.1% | $277,000 +11.6% |
| 2024 | $2,486 -5.7% | $248,300 +20.7% |
| 2023 | $2,636 +14% | $205,800 +1.8% |
| 2022 | $2,312 +18.6% | $202,200 +15.4% |
| 2021 | $1,949 +12.1% | $175,200 +21.6% |
| 2020 | $1,739 +2.5% | $144,100 +16% |
| 2019 | $1,696 +7.2% | $124,200 +4.9% |
| 2018 | $1,583 +5.9% | $118,400 +2.8% |
| 2017 | $1,495 | $115,200 +2.9% |
| 2016 | $1,495 -7.4% | $111,900 -1% |
| 2014 | $1,615 +4% | $113,000 +2.1% |
| 2013 | $1,553 +1.7% | $110,700 -3.1% |
| 2012 | $1,527 +5.8% | $114,200 -5.1% |
| 2011 | $1,443 +5% | $120,300 -2% |
| 2010 | $1,374 +11.7% | $122,800 |
| 2009 | $1,230 | $122,800 +4.8% |
| 2007 | -- | $117,200 |
| 2006 | -- | $117,200 |
Find assessor info on the county website
Neighborhood: 47130
Nearby homes
- $218,6003 bd1 ba1.4k sqft4613 Kirk Ln, Jeffersonville, IN 47130Off Market
- $196,7003 bd1 ba1k sqft4617 Kirk Ln, Jeffersonville, IN 47130Off Market
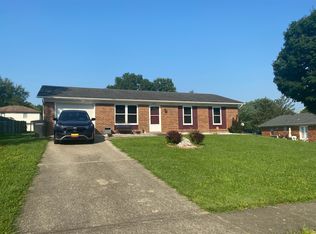
- $216,8004 bd1 ba1.6k sqft4614 Ruddell Rd, Jeffersonville, IN 47130Off Market
- $249,9004 bd3 ba1.9k sqft4612 Ruddell Rd, Jeffersonville, IN 47130Sold
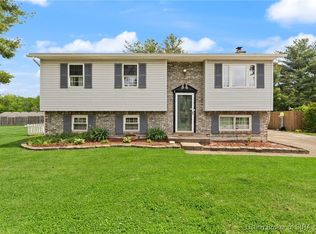
- $199,8003 bd1 ba1k sqft4611 Kirk Ln, Jeffersonville, IN 47130Off Market
- $243,4004 bd2 ba1.7k sqft4702 Ruddell Rd, Jeffersonville, IN 47130Off Market
- $100,8003 bd1 ba1.2k sqft3104 Crums Ln, Jeffersonville, IN 47130Off Market
- $249,7004 bd1 ba1.9k sqft4612 Kirk Ln, Jeffersonville, IN 47130Off Market
Nearby schools
GreatSchools rating
- 6/10W E Wilson ElementaryGrades: PK-5Distance: 0.6 mi
- 5/10River Valley Middle SchoolGrades: 6-8Distance: 0.9 mi
- 4/10Jeffersonville High SchoolGrades: 9-12Distance: 1.9 mi


Get pre-qualified for a loan
At Zillow Home Loans, we can pre-qualify you in as little as 5 minutes with no impact to your credit score.An equal housing lender. NMLS #10287.
Sell for more on Zillow
Get a Zillow Showcase℠ listing at no additional cost and you could sell for .
$280,900
2% more
+$5,618
With Zillow Showcase(estimated)
$286,518
- Indiana
- Clark County
- Jeffersonville
- 47130
- 4615 Kirk Lane
Nearby cities
Nearby neighborhoods
Nearby zip codes
Other Jeffersonville Topics
