Skip main navigation
Closed
Street View
  • $490,000

    4615 Lakeside Oval, Peninsula, OH 44264

    4beds
    2,896sqft
    Single Family Residence
    Built in 2018
    6,050 Square Feet Lot
    $502,400 Zestimate®
    $169/sqft
    $3,390 Estimated rent

    Home value

    $502,400

    $462,000 - $548,000

    $3,390/mo

    Zestimate® history
    Loading
    Loading...

    Owner options

    List your home for rent

    $3,390/mo

    Rent Zestimate®

    Find your next renter with Zillow Rental Manager. Plus, with online applications, you can quickly screen prospective tenants – for free.

    Learn more

    $3,390/mo

    Rent Zestimate®

    Refinance and save

    $3,522/mo

    Est. payment

    Refinancing to a lower rate could help reduce your monthly payments and save thousands over the life of the loan.

    See today's rates

    $3,522/mo

    Est. payment

    Explore your selling options

    Work with a Zillow partner agent

    Leverage their expertise and Zillow's premium Showcase listings to get your home seen by more buyers.

    Get started

    List with your own agent

    Get your home in front of millions of buyers by listing it on Zillow.

    Learn how to do it

    Sell it yourself

    Take full control of how buyers see your home on Zillow by listing For Sale by Owner (FSBO).

    List your home

    What's special

    Spacious bedroomsVersatile bonus spaceElegant finishesNew hardwood staircaseLarge deckSpacious basementBright open layout
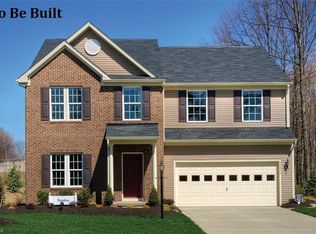
    Nestled in the heart of Peninsula and located within the highly acclaimed Hudson School District, this stunning one-owner home at 4615 Lakeside Oval offers the perfect blend of luxury, comfort, and convenience. From the moment you step inside, you’ll be greeted by gleaming hardwood floors and a bright, open layout that flows effortlessly from room to room. The home has been meticulously maintained, showcasing true pride of ownership throughout. The state-of-the-art kitchen is a showstopper, featuring high end appliances, granite countertops, custom cabinetry, and elegant finishes that make it ideal for both everyday living and entertaining. With four spacious bedrooms and two and a half bathrooms, there’s plenty of room for family and guests alike. The primary suite offers a peaceful retreat with a spa-like en-suite bath and generous closet space. A standout feature is the new hardwood staircase leading to the second floor, where you’ll also find a versatile bonus space perfect for a cozy library nook, reading area, or additional seating area. Step outside to a large deck perfect for relaxing, dining al fresco, or hosting gatherings. Whether you're enjoying a quiet morning coffee or an evening under the stars, this outdoor space is designed for tranquility and enjoyment. The spacious basement offers a blank canvas, ready to be reimagined into a home theater, gym, playroom, or anything else you can dream up. This move-in ready home is located in a quiet and family-friendly neighborhood with easy access to parks, shopping, dining, and major highways. If you’re looking for a well-maintained, luxurious home in one of Northeast Ohio’s most desirable communities, this is the one!

    Zillow last checked:

    Listing updated:

    Listed by:

    Brian Owens 440-447-0766 brian@briansellscleveland.com,

    EXP Realty, LLC.

    Bought with:

    Jeff D Ferrell, 2016001626

    Real of Ohio

    Source: MLS Now,MLS#: 5168552MLS LogoOriginating MLS: Akron Cleveland Association of REALTORS

    Facts & features

    Interior

    Bedrooms & bathrooms
    • Bedrooms: 4
    • Bathrooms: 3
    • Full bathrooms: 2
    • 1/2 bathrooms: 1
    • Main level bathrooms: 1
    Primary bedroom
    • Description: Flooring: Carpet
    • Level: Second
    • Dimensions: 20.00 x 12.00
    Bedroom
    • Description: Flooring: Carpet
    • Level: Second
    • Dimensions: 10.00 x 11.00
    Bedroom
    • Description: Flooring: Carpet
    • Level: Second
    • Dimensions: 10.00 x 11.00
    Bedroom
    • Level: Second
    • Dimensions: 12.00 x 12.00
    Eat in kitchen
    • Description: Flooring: Luxury Vinyl Tile
    • Level: First
    • Dimensions: 9.00 x 10.00
    Family room
    • Level: First
    • Dimensions: 18.00 x 15.00
    Kitchen
    • Description: Flooring: Luxury Vinyl Tile
    • Level: First
    • Dimensions: 9.00 x 15.00
    Living room
    • Level: First
    • Dimensions: 12.00 x 12.00
    Loft
    • Level: Second
    • Dimensions: 4.00 x 4.00
    Office
    • Description: Flooring: Luxury Vinyl Tile
    • Level: First
    • Dimensions: 11 x 10
    Sitting room
    • Level: First
    • Dimensions: 15 x 9
    Heating
    • Forced Air, Gas
    Cooling
    • Central Air
    Appliances
    • Included: Dryer, Dishwasher, Microwave, Refrigerator, Washer
    • Laundry: Laundry Closet, Upper Level
    Features
    • Ceiling Fan(s), High Ceilings, Kitchen Island, Open Floorplan
    • Basement: Unfinished
    • Has fireplace: No
    Interior area
    • Total structure area: 2,896
    • Total interior livable area: 2,896 sqft
    • Finished area above ground: 2,896

    Property

    Parking
    • Total spaces: 2
    • Parking features: Attached, Electricity, Garage, Garage Door Opener, Paved, Water Available
    • Attached garage spaces: 2
    Features
    • Levels: Two
    • Stories: 2
    • Patio & porch: Deck
    Lot
    • Size: 6,050 Square Feet
    • Dimensions: 55 x 110
    • Features: Back Yard, Front Yard
    Details
    • Parcel number: 3700839

    Construction

    Type & style
    • Home type: SingleFamily
    • Architectural style: Colonial
    • Property subtype: Single Family Residence
    Materials
    • Brick, Vinyl Siding
    • Roof: Asphalt,Fiberglass
    Condition
    • Year built: 2018
    Details
    • Builder name: Ryan Homes

    Utilities & green energy

    • Sewer: Public Sewer
    • Water: Public

    Community & HOA

    Community
    • Subdivision: The Preserve At Salt Creek
    HOA
    • Has HOA: Yes
    • Services included: Other, Snow Removal
    • HOA fee: $300 annually
    • HOA name: The Preserve At Salt Creek Hoa
    Location
    • Region: Peninsula

    Financial & listing details

    • Price per square foot: $169/sqft
    • Tax assessed value: $235,570
    • Annual tax amount: $4,671
    • Date on market: 10/31/2025
    • Cumulative days on market: 68 days
    • Listing terms: Cash,Conventional,FHA,VA Loan

    Price history

    DateEventPrice
    1/29/2026Sold$490,000-3%$169/sqft
    Source: MLS Now #5168552 Report a problem
    1/8/2026Pending sale$504,999$174/sqft
    Source: MLS Now #5168552 Report a problem
    12/31/2025Listed for sale$504,999$174/sqft
    Source: MLS Now #5168552 Report a problem
    12/29/2025Pending sale$504,999$174/sqft
    Source: MLS Now #5168552 Report a problem
    11/19/2025Price change$504,999-1.9%$174/sqft
    Source: MLS Now #5168552 Report a problem
    10/31/2025Listed for sale$514,999+56.2%$178/sqft
    Source: MLS Now #5168552 Report a problem
    7/30/2018Sold$329,650+392%$114/sqft
    Source: MLS Now #3972328 Report a problem
    5/1/2018Sold$67,000-75.2%$23/sqft
    Source: Public Record Report a problem
    3/7/2018Pending sale$269,990$93/sqft
    Source: Keller Williams Grt Cleve West #3972328 Report a problem
    3/7/2018Listed for sale$269,990$93/sqft
    Source: Keller Williams Grt Cleve West #3972328 Report a problem

    Public tax history

    YearProperty taxesTax assessment
    2025$4,752 -1.5%$82,450
    2024$4,826 +3.3%$82,450
    2023$4,672 +8.6%$82,450 +19.8%
    2022$4,302 -0.2%$68,807
    2021$4,308 $68,807
    2020-- $68,807 +3.7%
    2019$4,379 +207%$66,360 +202.7%
    2018$1,426 $21,920 +1548.1%
    2017-- $1,330
    Find assessor info on the county website

    Neighborhood: 44264

    Nearby schools

    GreatSchools rating
    Schools provided by the listing agent
    • District: Hudson CSD - 7708

    Source: MLS Now. This data may not be complete. We recommend contacting the local school district to confirm school assignments for this home.

    Get a cash offer in 3 minutes
    Find out how much your home could sell for in as little as 3 minutes with a no-obligation cash offer.
    Estimated market value
    $502,400
    Get a cash offer in 3 minutes
    Find out how much your home could sell for in as little as 3 minutes with a no-obligation cash offer.
    Estimated market value
    $502,400