Skip main navigation
Off market
  • $633,800

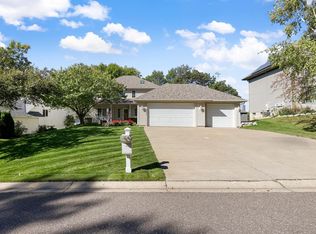
    4615 Lanewood Ln N, Plymouth, MN 55446

    5beds
    3,004sqft
    SingleFamily
    Built in 1989
    0.25 Acres Lot
    $633,800 Zestimate®
    $211/sqft
    $3,814 Estimated rent

    Home value

    $633,800

    $602,000 - $665,000

    $3,814/mo

    Zestimate® history
    Loading
    Loading...

    Owner options

    List your home for rent

    $3,814/mo

    Rent Zestimate®

    Find your next renter with Zillow Rental Manager. Plus, with online applications, you can quickly screen prospective tenants – for free.

    Learn more

    $3,814/mo

    Rent Zestimate®

    Refinance and save

    $4,079/mo

    Est. payment

    Refinancing to a lower rate could help reduce your monthly payments and save thousands over the life of the loan.

    See today's rates

    $4,079/mo

    Est. payment

    Explore your selling options

    Work with a Zillow partner agent

    Leverage their expertise and Zillow's premium Showcase listings to get your home seen by more buyers.

    Get started

    List with your own agent

    Get your home in front of millions of buyers by listing it on Zillow.

    Learn how to do it

    Sell it yourself

    Take full control of how buyers see your home on Zillow by listing For Sale by Owner (FSBO).

    List your home

    What's special

    Tons of updates including a striking maple kitchen, shining refinished hardwood floors, brand new windows, an irrigation system and solar powered. Featuring four generous bedrooms on one level, including an ensuite master. Only one block away from Turtle Lake Park. Located in the Wayzata school district! Enter this lovely home into the welcoming foyer featuring a large coat closet and gleaming hardwood floors that carry throughout the main level. Continue left to the formal living room featuring a large picture window that lets in beautiful natural sunlight. The living room opens up to the formal dining room making this space perfect for entertaining. Next enter to fabulous kitchen that has been updated with gorgeous maple cabinetry, granite countertops, stainless steel appliances, and a dramatic fan hood and center island with breakfast bar. The kitchen opens up to the spacious main floor family room featuring a stunning wood-burning fireplace with stone surround and wood mantel, great windows, sliding-glass doors that lead out to the deck, and an adjacent office with built-in maple cabinetry and desk. A half bathroom is conveniently located between the kitchen and the family room, it has been fully updated with a new vanity mirror, sink, cabinetry, tile, lighting, and fixtures. This house is powered by solar where net metering pays you for any excess power. The upper level features four large bedrooms, including a lovely ensuite master. All bedrooms on this level have brushed-nickel ceilings fans and neutral carpeting. The additional full bathroom on this level has been fully updated with a new vanity, mirror, sink, tile, cabinetry, lighting, fan, and fixtures. The walkout lower level features a large family room with built-in cabinetry and a kitchenette, the fifth bedroom, and another full bathroom. Beautiful double doors lead out to the patio and the backyard. This level could easily be divided into a mother-in-law apartment if desired. This wonderful home also features updated electrical, a new water heater, an invisible fence, and new professional landscaping. Some of the perennials you may encounter are Hollyhocks, Coneflowers, Phlox, Columbine, and Bleeding Hearts.

    This property is not currently displayed as for sale or rent on Zillow. This may be different from what's on other websites or public sources.

    Facts & features

    Interior

    Bedrooms & bathrooms
    • Bedrooms: 5
    • Bathrooms: 4
    • Full bathrooms: 4
    Heating
    • Forced air, Gas, Solar
    Cooling
    • Central, Solar
    Appliances
    • Included: Dishwasher, Dryer, Microwave, Range / Oven, Refrigerator, Washer
    Features
    • Flooring: Tile, Carpet, Hardwood
    • Basement: Finished
    • Has fireplace: Yes
    Interior area
    • Total interior livable area: 3,004 sqft

    Property

    Parking
    • Total spaces: 2
    • Parking features: Garage - Attached
    Features
    • Exterior features: Vinyl
    • Has view: Yes
    • View description: Park
    Lot
    • Size: 0.25 Acres
    Details
    • Parcel number: 0911822430091

    Construction

    Type & style
    • Home type: SingleFamily
    • Architectural style: Colonial
    Materials
    • Roof: Asphalt
    Condition
    • Year built: 1989

    Community & HOA

    Location
    • Region: Plymouth

    Financial & listing details

    • Price per square foot: $211/sqft
    • Tax assessed value: $549,700
    • Annual tax amount: $5,906

    Price history

    DateEventPrice
    6/25/2015Sold$402,000+0.5%$134/sqft
    Source: NorthstarMLS as distributed by MLS GRID #4587922 Report a problem
    4/23/2015Listed for sale$400,000+8.1%$133/sqft
    Source: RE/MAX Associates Plus Edina #4587922 Report a problem
    8/21/2009Sold$370,000+13.9%$123/sqft
    Source: Lake Superior Area Realtors as distributed by MLS GRID #1509452 Report a problem
    9/17/2002Sold$324,900$108/sqft
    Source: Public Record Report a problem

    Public tax history

    YearProperty taxesTax assessment
    2025$5,906 +1.8%$549,700 +5.5%
    2024$5,802 +3.5%$520,800 -2.3%
    2023$5,603 +6.3%$533,000 +4.3%
    2022$5,272 +4.1%$511,000 +19.4%
    2021$5,063 -4.1%$428,000 +3.6%
    2020$5,280 +4.3%$413,000 -1.2%
    2019$5,063 -4.1%$418,000 +5.8%
    2018$5,280 +9.8%$395,000 +3.9%
    2017$4,808 -0.2%$380,000
    2016$4,816 -2.9%$380,000 -0.1%
    2015$4,961 -2.5%$380,500 +4.4%
    2014$5,088 +9.8%$364,400 +5.8%
    2013$4,633 +0.3%$344,400 -2.5%
    2012$4,620 +8.2%$353,100 +2.7%
    2011$4,269 -0.3%$343,700 -6.3%
    2010$4,283 -6.2%$366,800 -10.1%
    2009$4,566 +13.1%$408,000 +13%
    2006$4,037 +12.7%$361,100 +9.5%
    2005$3,582 +5.1%$329,700 +10.6%
    2004$3,407 +8.2%$298,000 +10.9%
    2002$3,150 -35.6%$268,700
    2001$4,892 --
    Find assessor info on the county website

    Neighborhood: 55446

    Nearby schools

    GreatSchools rating
    Schools provided by the listing agent
    • District: 284 - Wayzata

    Source: The MLS. This data may not be complete. We recommend contacting the local school district to confirm school assignments for this home.

    Get a cash offer in 3 minutes
    Find out how much your home could sell for in as little as 3 minutes with a no-obligation cash offer.
    Estimated market value
    $633,800
    Get a cash offer in 3 minutes
    Find out how much your home could sell for in as little as 3 minutes with a no-obligation cash offer.
    Estimated market value
    $633,800